Demi Heart Homes
All developments

Trinity Island, Manchester

Vista River Gardens

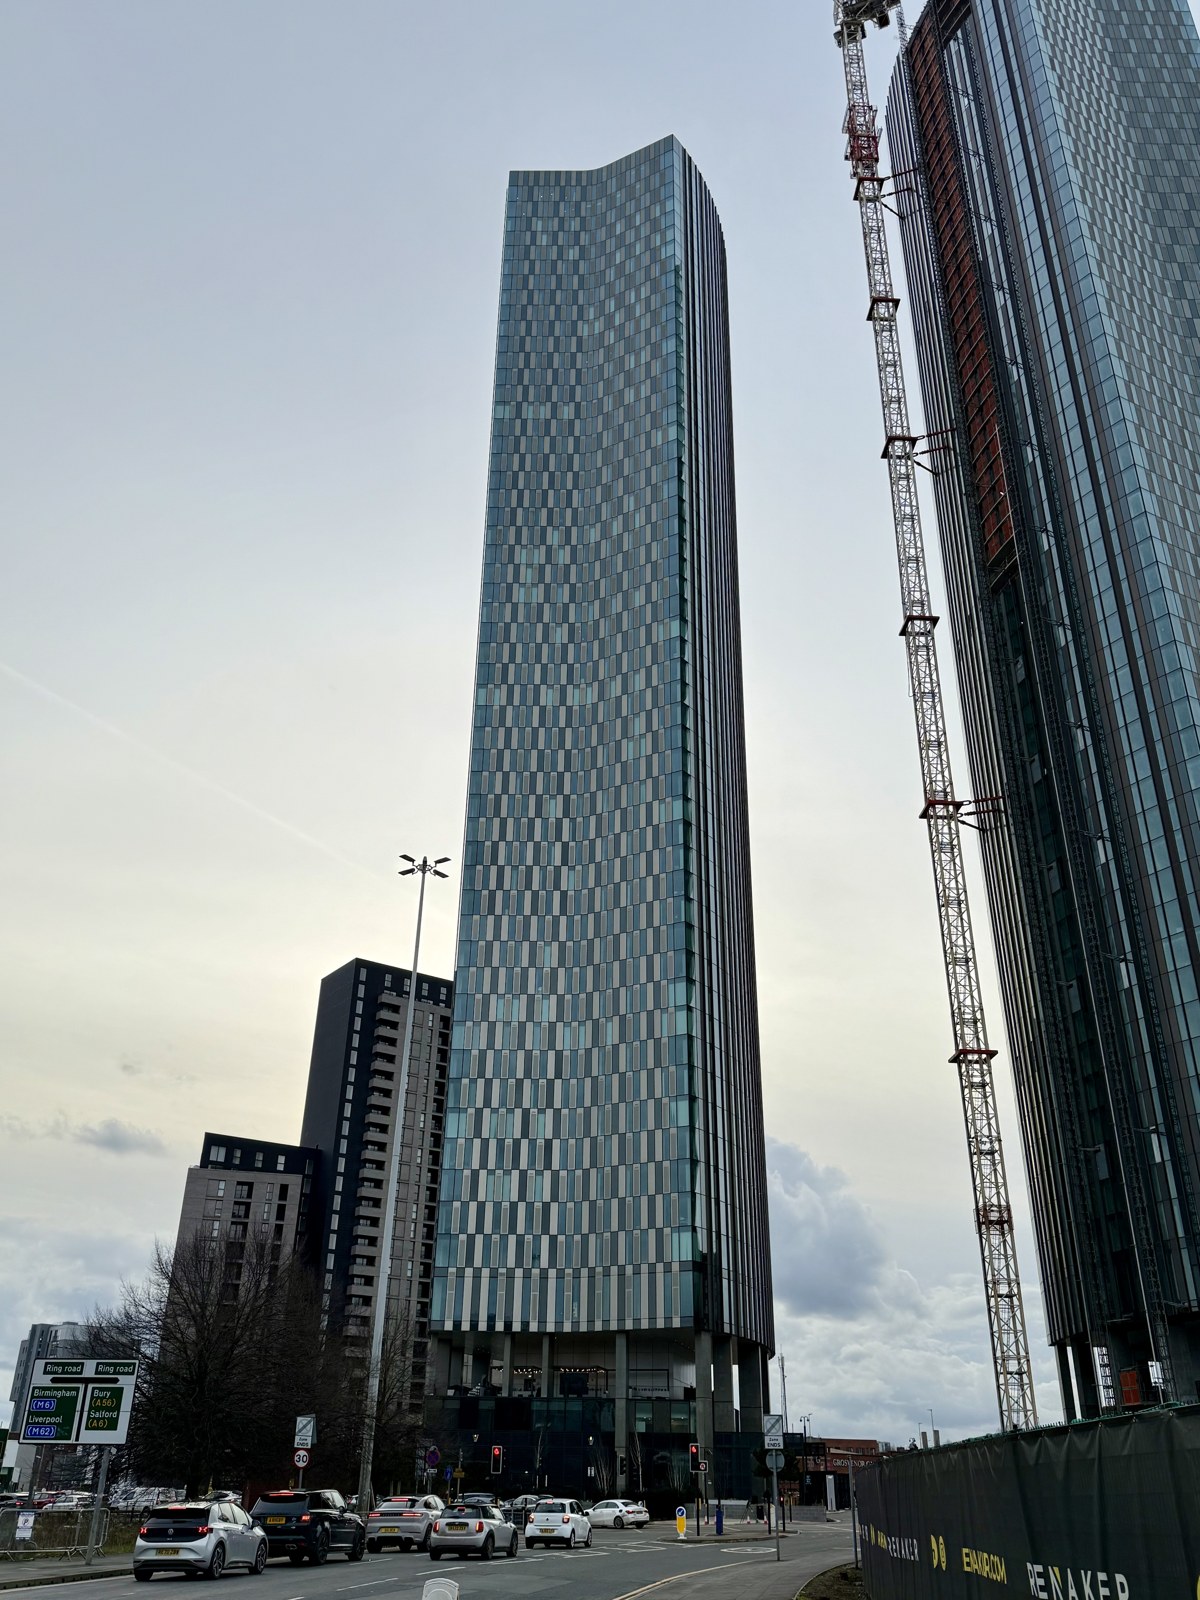
Vista River Gardens — February 2026; neighbouring construction also visible
Vista River Gardens — February 2026; neighbouring construction also visiblePhoto: Valienne · CC BY-SA 4.0 · resized
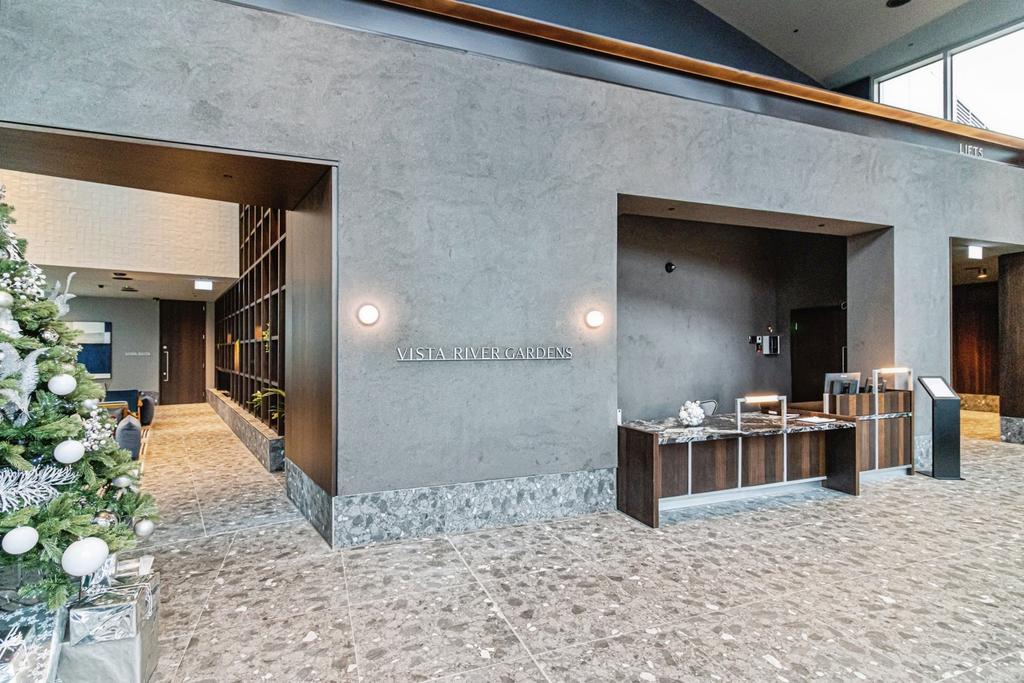
Entrance lobby with Vista River Gardens wall signage, a reception desk, terrazzo floor and a decorated Christmas tree
Entrance lobby and concierge desk
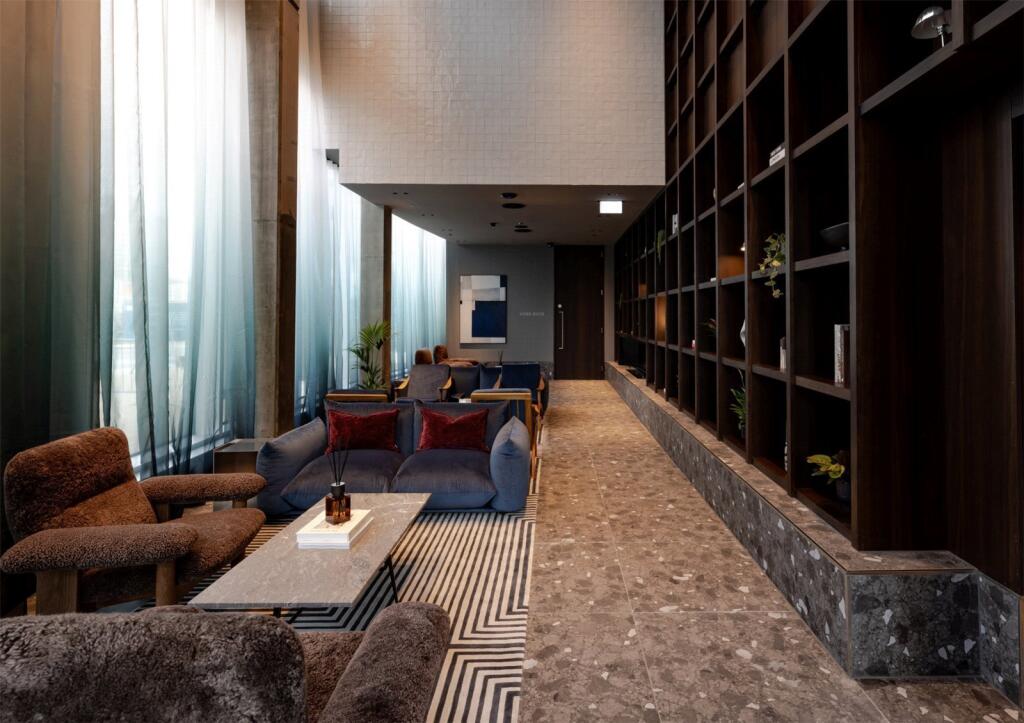
Double-height lounge with floor-to-ceiling shelving, a blue sofa, brown armchairs and tall curtained windows; a Board Room door sign is visible in the hallway
Lounge seating beneath full-height shelving
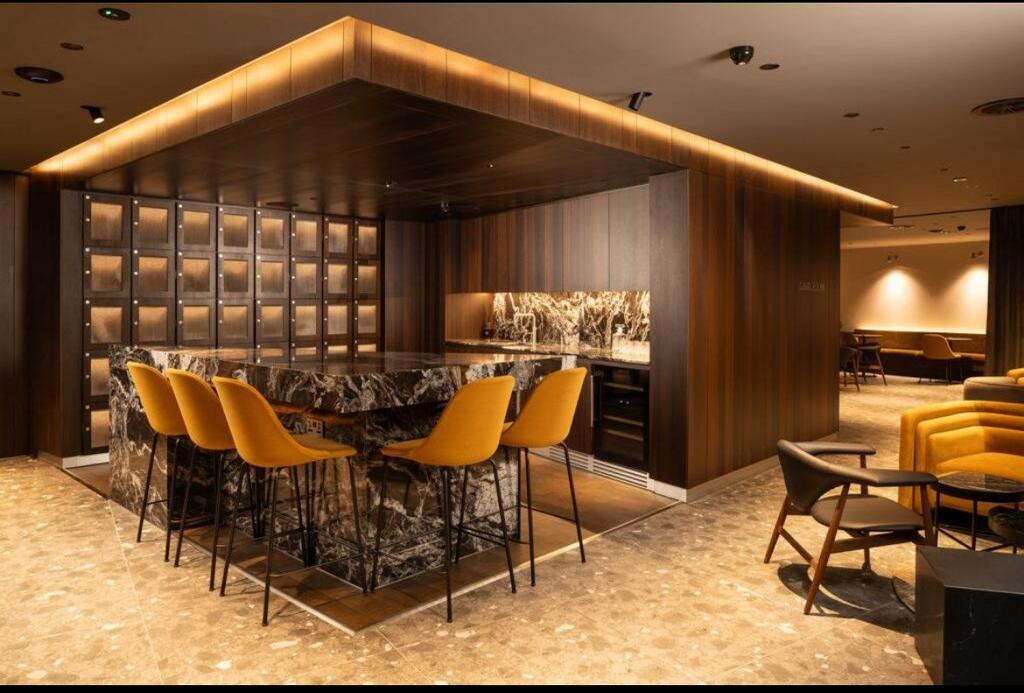
Bar area with a marble waterfall island, mustard bar stools, illuminated glass-fronted lockers and lounge seating beyond
Residents’ bar with marble island and lockers
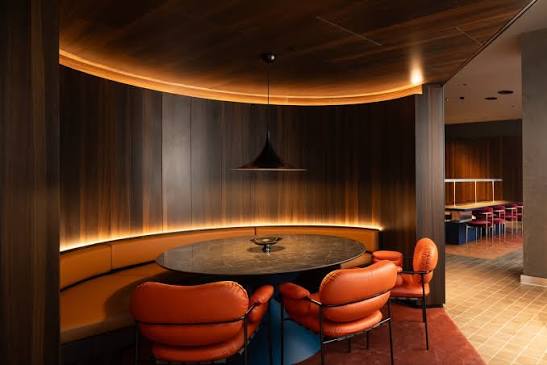
Timber-panelled alcove with burnt-orange banquette seating and a round marble table, with a long communal table beyond
Curved booth seating with a marble table
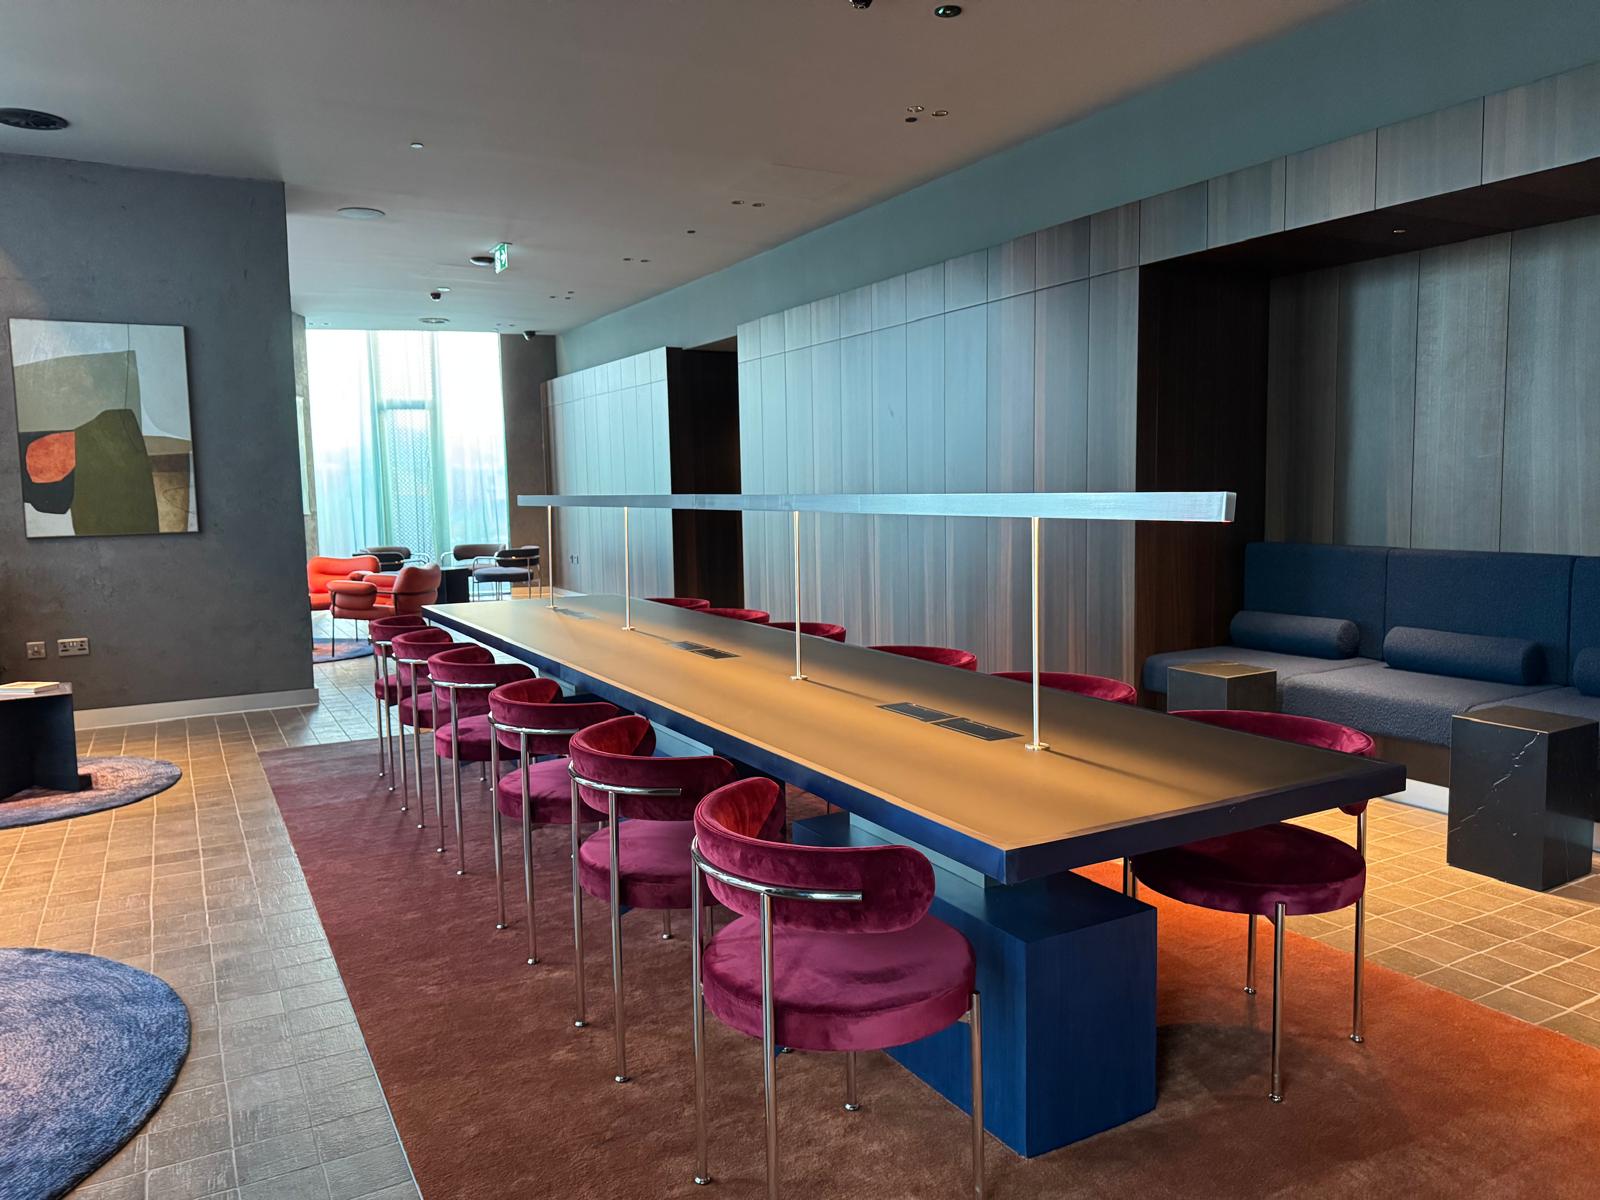
Co-working space with a long worktable, overhead linear lighting, magenta chairs and a built-in blue bench alcove
Co-working lounge with communal worktable
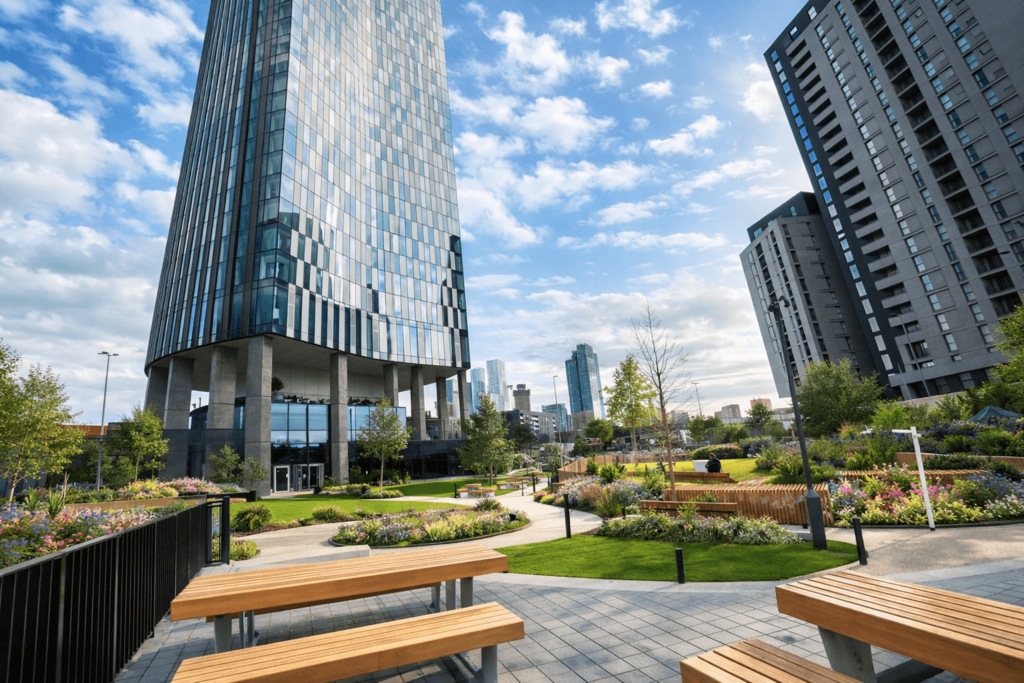
Landscaped garden with wooden picnic tables, curved benching, raised flower beds and lawns at the base of the towers
Landscaped gardens with picnic tables and lawns
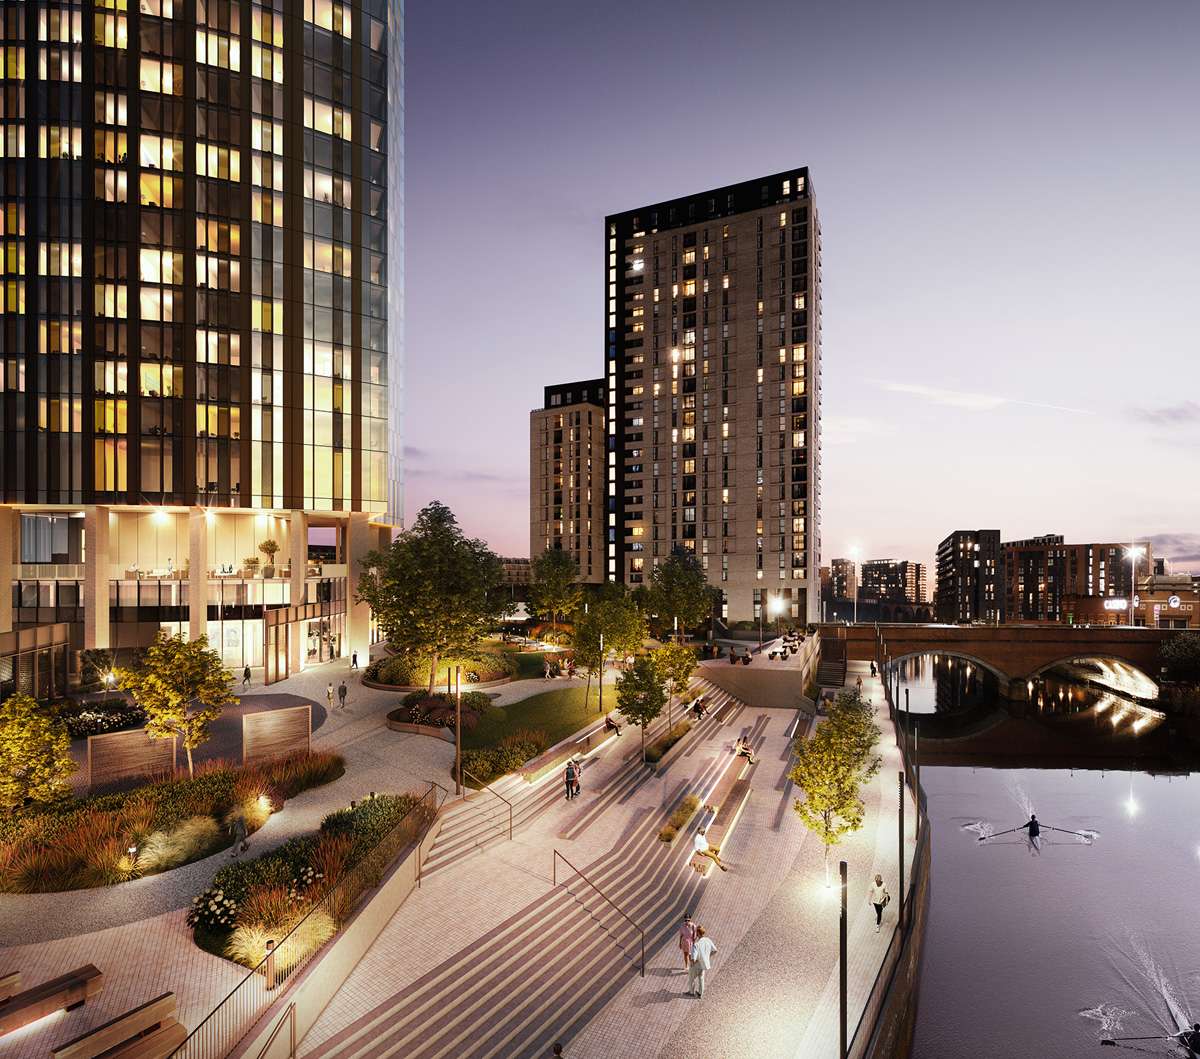
Architect’s rendering of the riverside plaza with cascading steps, bench seating, planting and the river beyond
Riverside promenade and stepped terrace — artist’s rendering
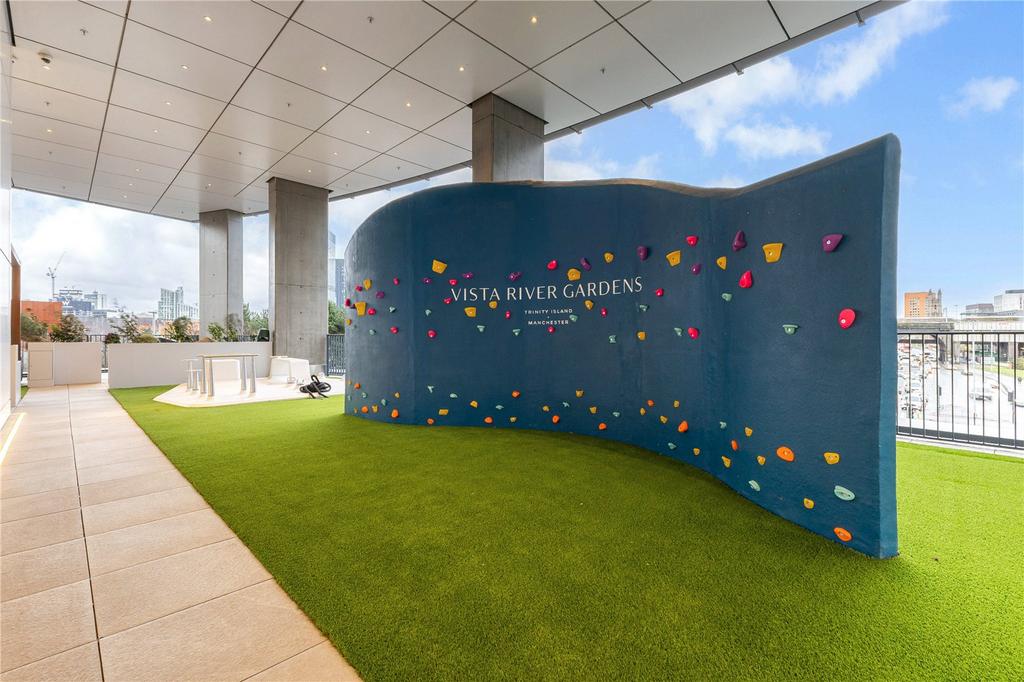
Covered outdoor terrace with a curved bouldering wall printed ‘Vista River Gardens, Trinity Island, Manchester’, artificial turf and outdoor gym equipment beyond
Climbing wall on The Wellness Deck
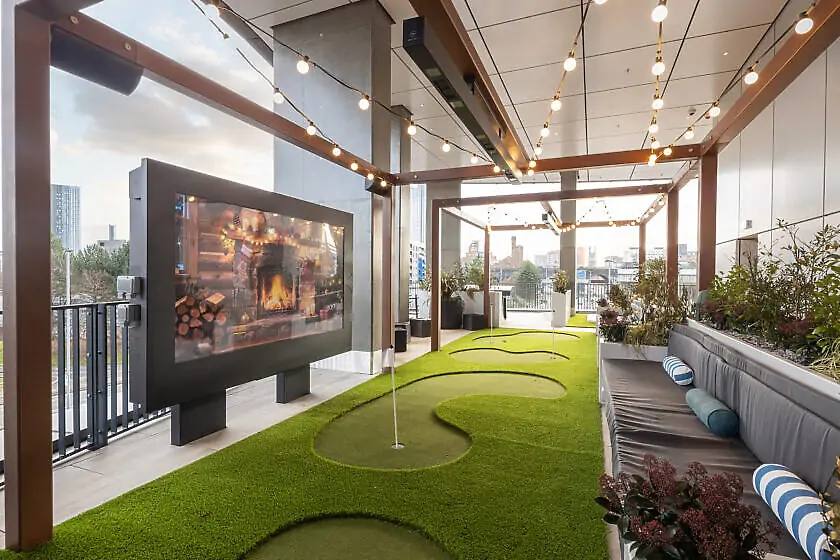
Covered terrace with a mini-golf putting green, a large outdoor screen showing a fireplace, a festoon-lit pergola and bench seating
Putting green and outdoor screen
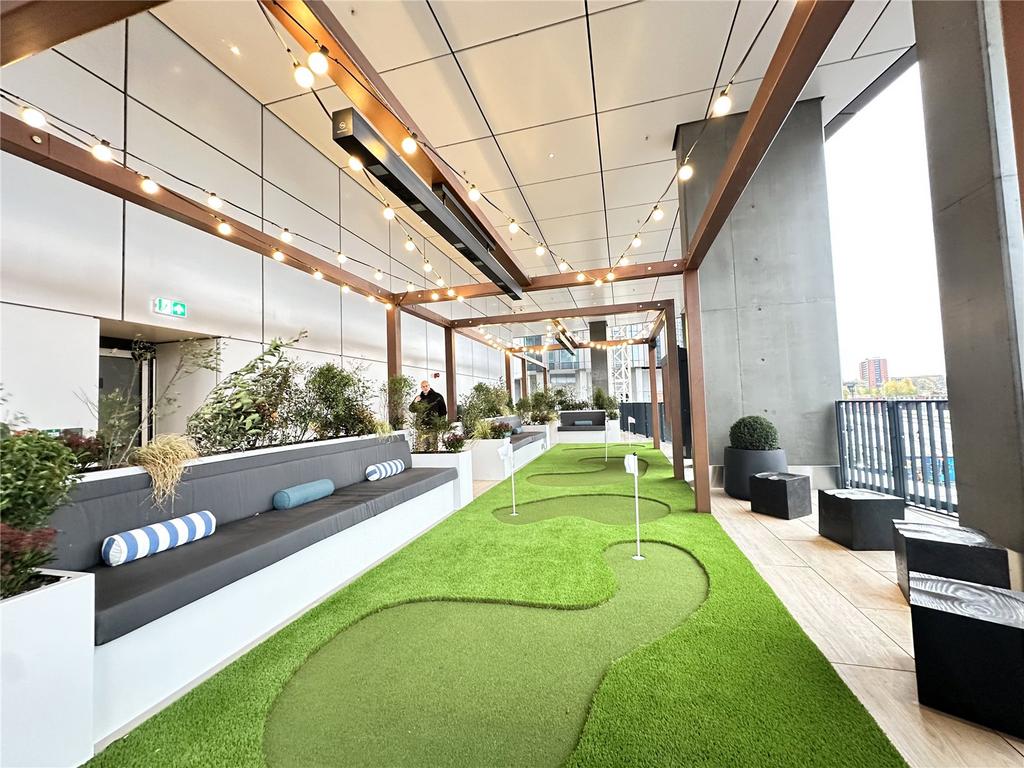
Covered terrace with the putting course and white flag pins, cushioned benches, planter boxes and a festoon-lit pergola
Putting course with bench seating
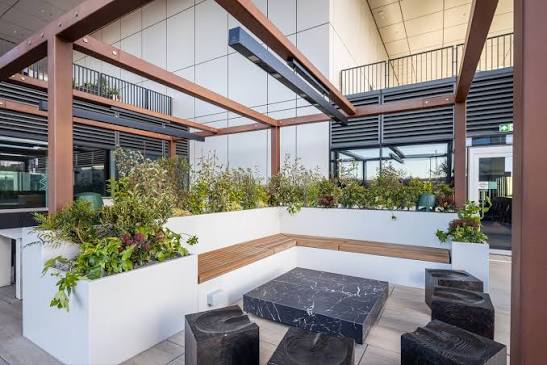
Open-air terrace with an L-shaped bench, planters, a black marble coffee table and carved block stools beneath a bronze pergola
Terrace seating beneath a pergola
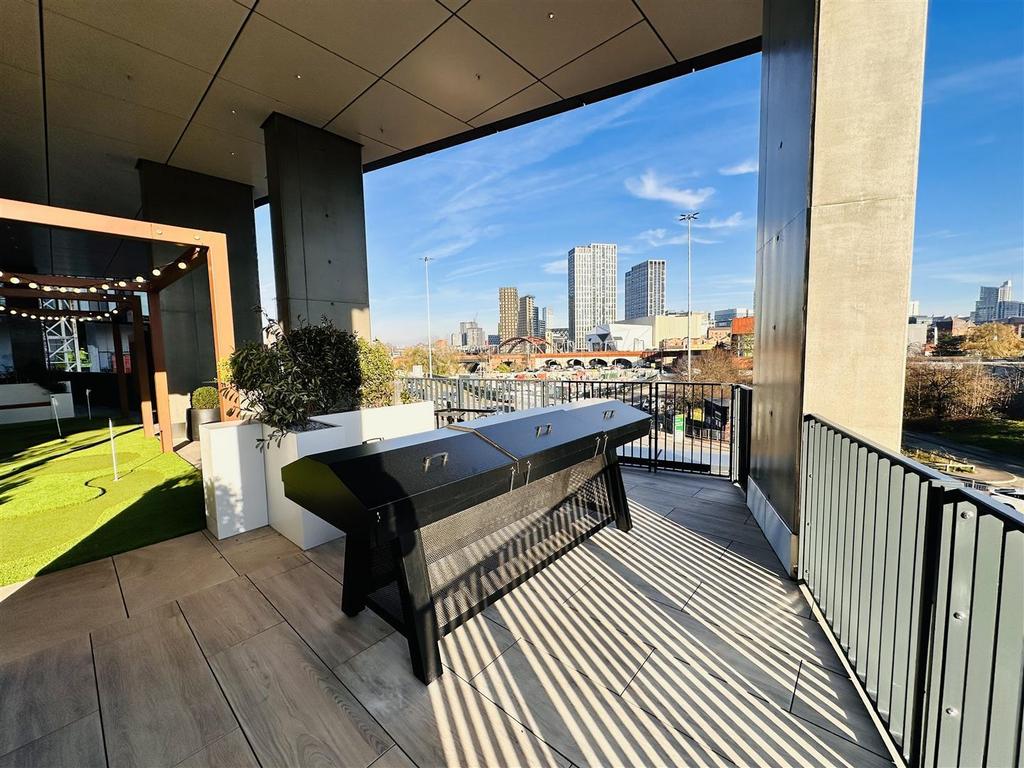
Covered terrace with a black metal console unit, the putting green and open views across the city skyline
Terrace with city views

Riverside living with a different rhythm. Set beside the Irwell, this distinctive tower pairs landscaped gardens with spaces to work, unwind and spend an evening with friends, close to Castlefield and St John’s.

Resident amenities

  • 24-hour concierge
  • Landscaped riverside gardens
  • Gym and fitness / spin studio
  • Co-working lounge, meeting room and work pods
  • Residents’ lounges and The Speakeasy
  • The Play Room games room
  • The Picture House cinema
  • Two private dining suites
  • Content creation and podcast rooms
  • The Wellness Deck outdoor gym and climbing wall
  • The Green & Screen outdoor terrace
  • Urban Tails dog spa
Development information: Renaker · Vista River Gardens Enquire about available homes