Demi Heart Homes

City living, with heart

Manchester
Developments

Find a place that feels like you. Discover distinctive addresses across Manchester and Salford, from riverside retreats to skyline residences.

Home Is Where The Heart Is.

12 developments

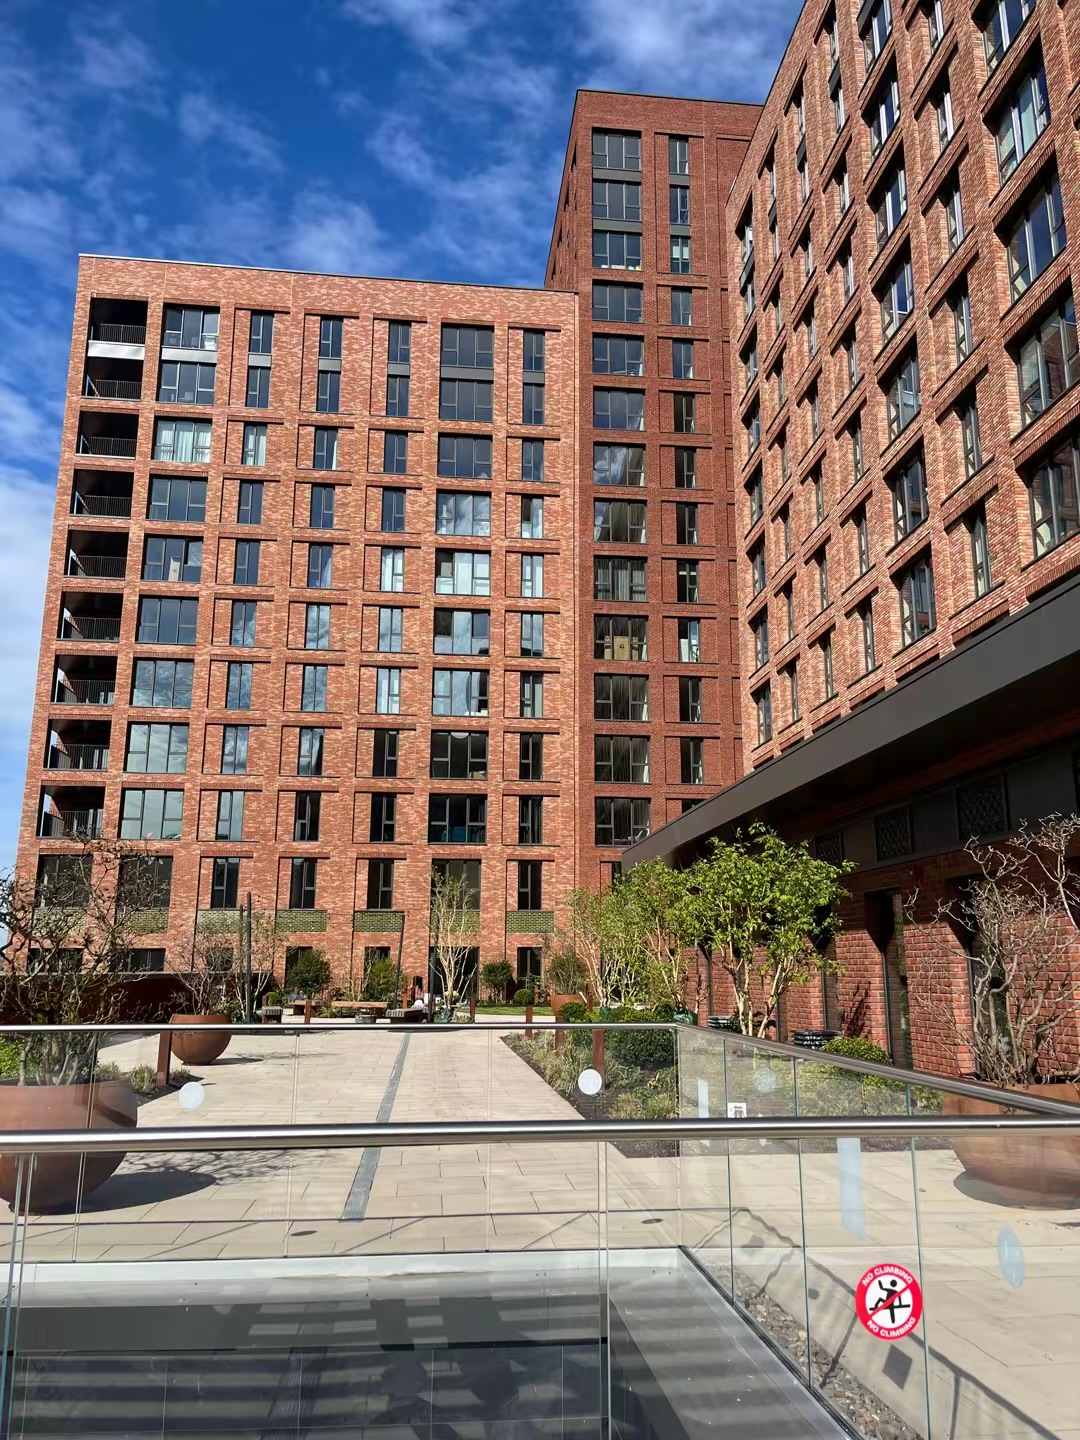
Waterhouse Gardens brick buildings surrounding a landscaped courtyard
Waterhouse Gardens — building and landscaped courtyard

Great Ducie Street, Manchester

Waterhouse Gardens

A new chapter for the former Boddingtons Brewery site, with Manchester’s city life close at hand. The Waterhouse Club brings a generous collection of resident spaces together: start with a swim, find a quiet place to work, then make an evening of dinner or a film with friends.

Resident amenities

  • The Waterhouse Club residents’ amenity hub
  • 2,500 sq ft gym
  • Swimming pool
  • Sauna, steam room and cold plunge
  • Sports court
  • Games room
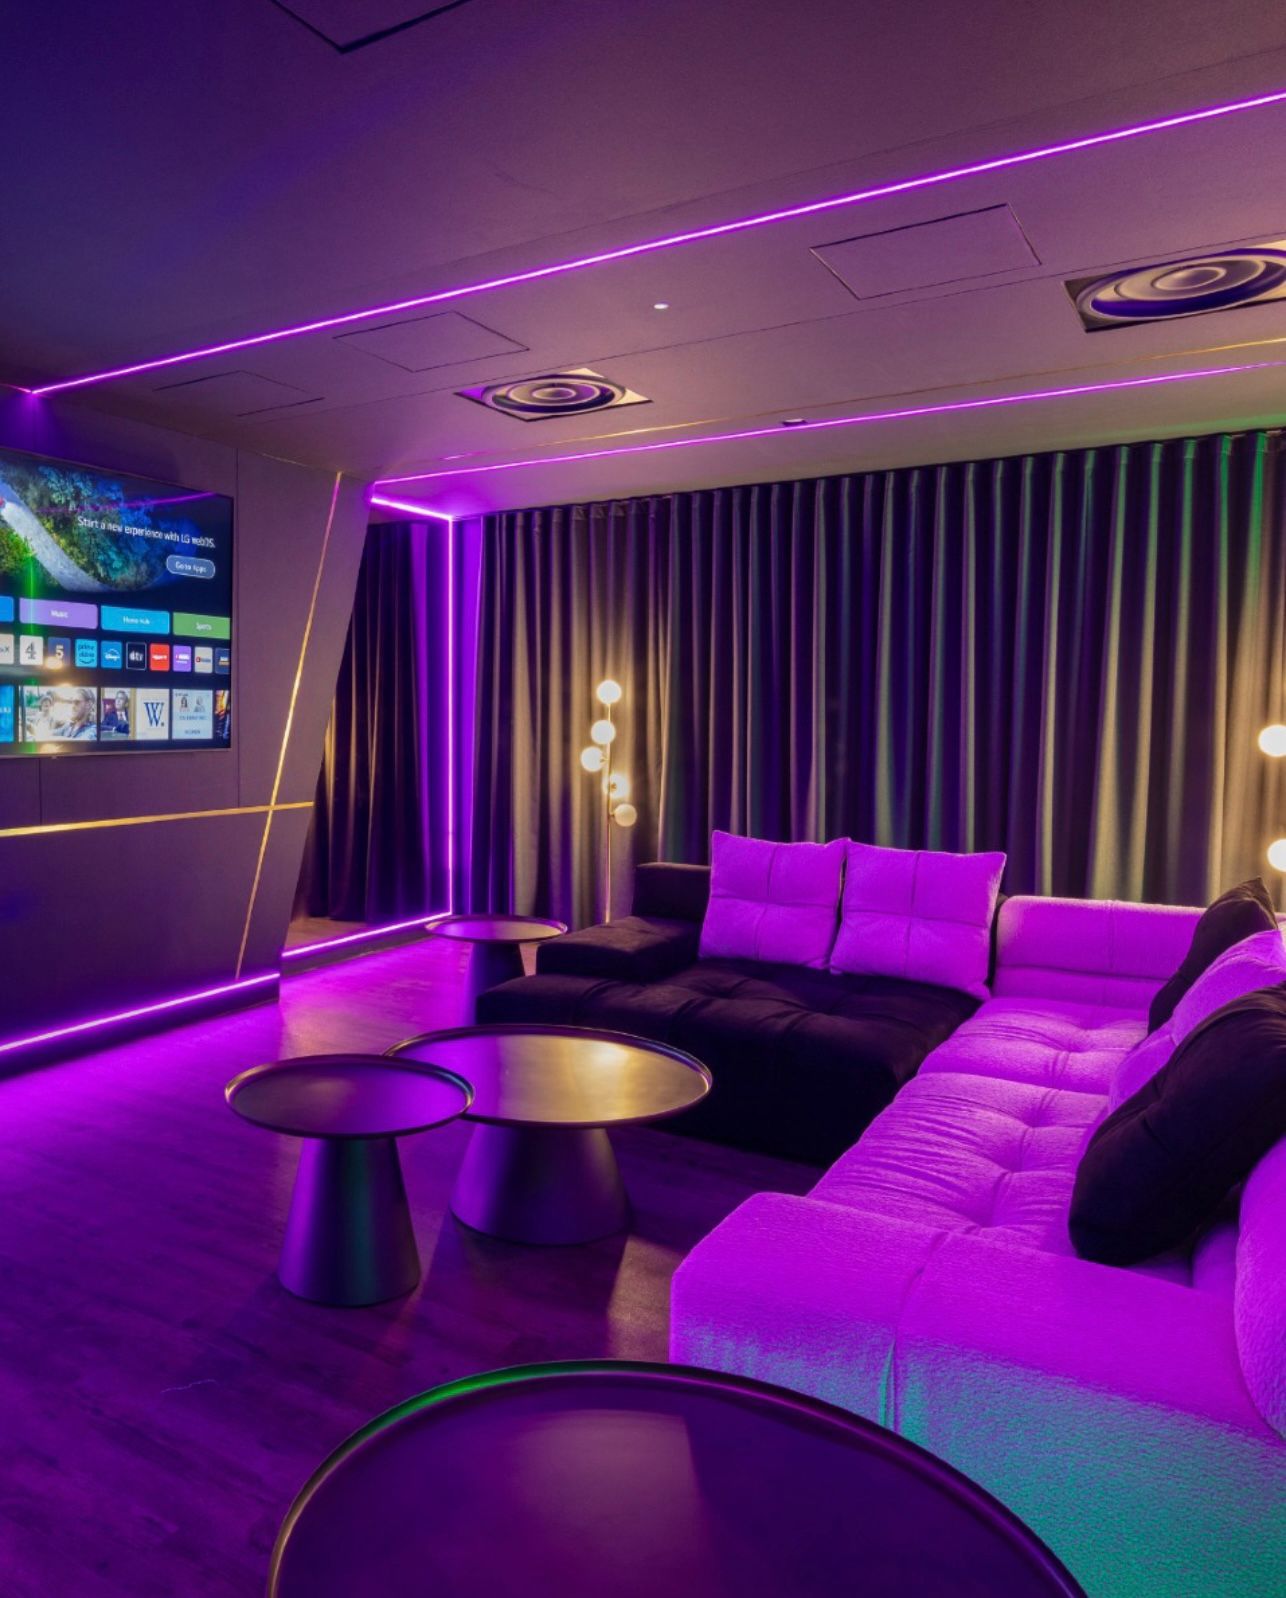
  • Cinema room
  • Private dining room
  • Residents’ library
  • Co-working spaces and meeting rooms
  • Dedicated concierge
  • Private landscaped podium gardens

Salboy lists the development as complete and confirmed the Waterhouse Club fully open in December 2025. Individual facilities and bookable spaces are subject to residents’ access terms.
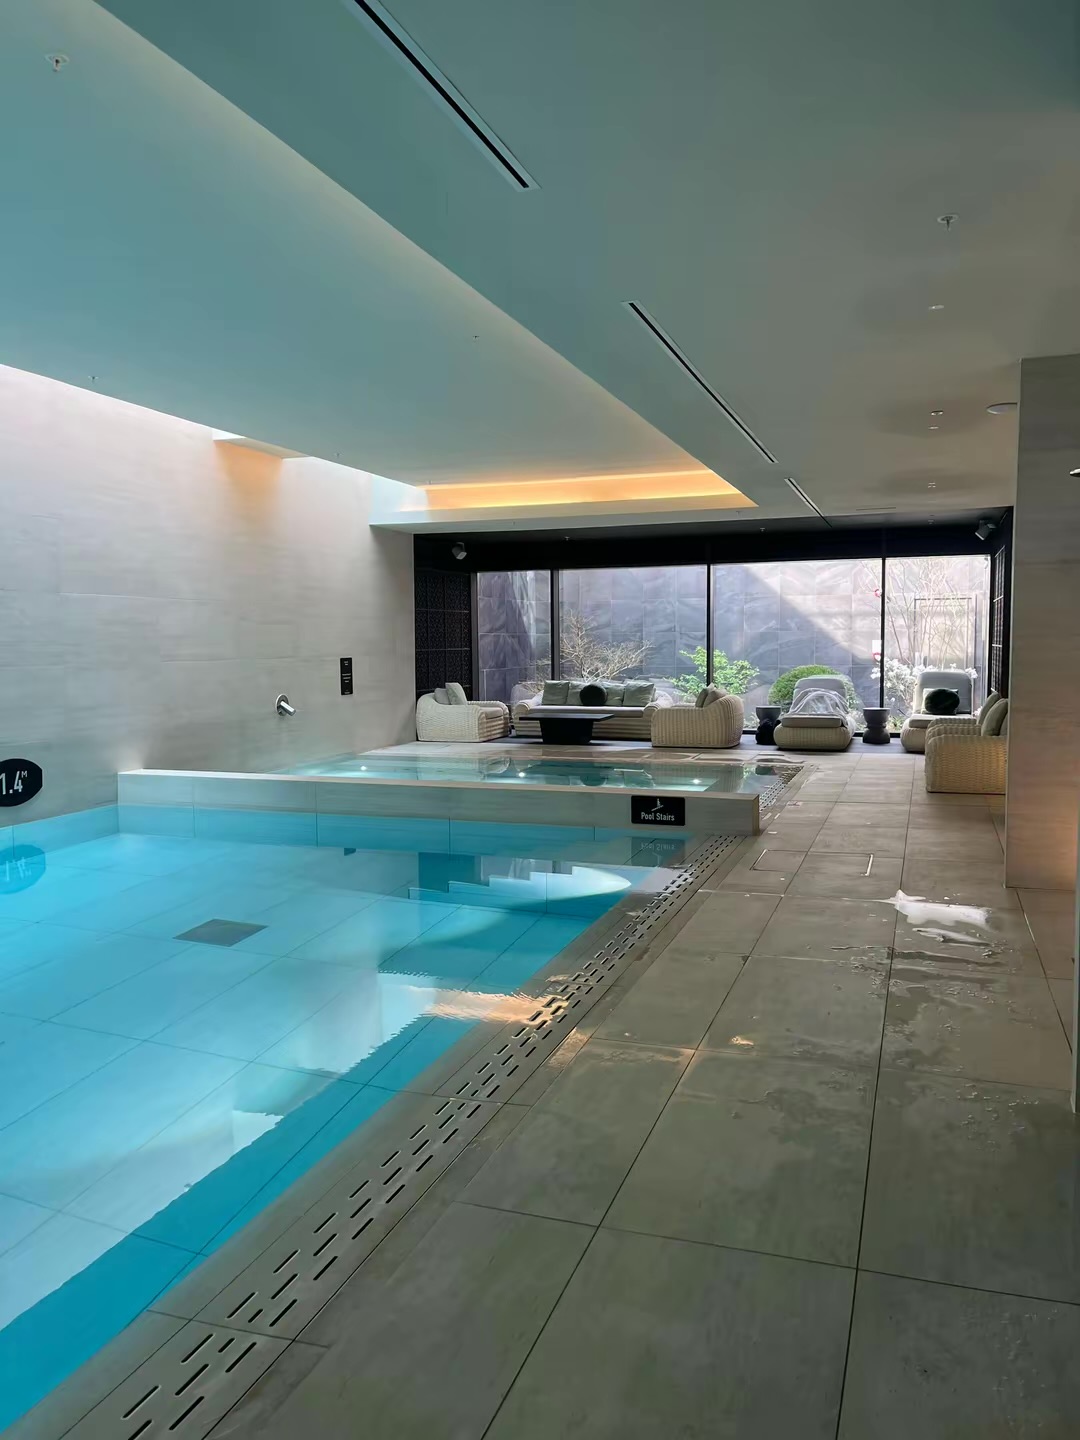
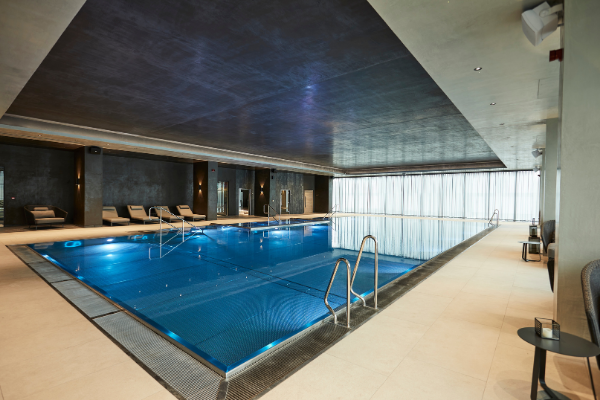
Indoor swimming pool with steps and poolside lounge seating
Indoor swimming pool and poolside seating
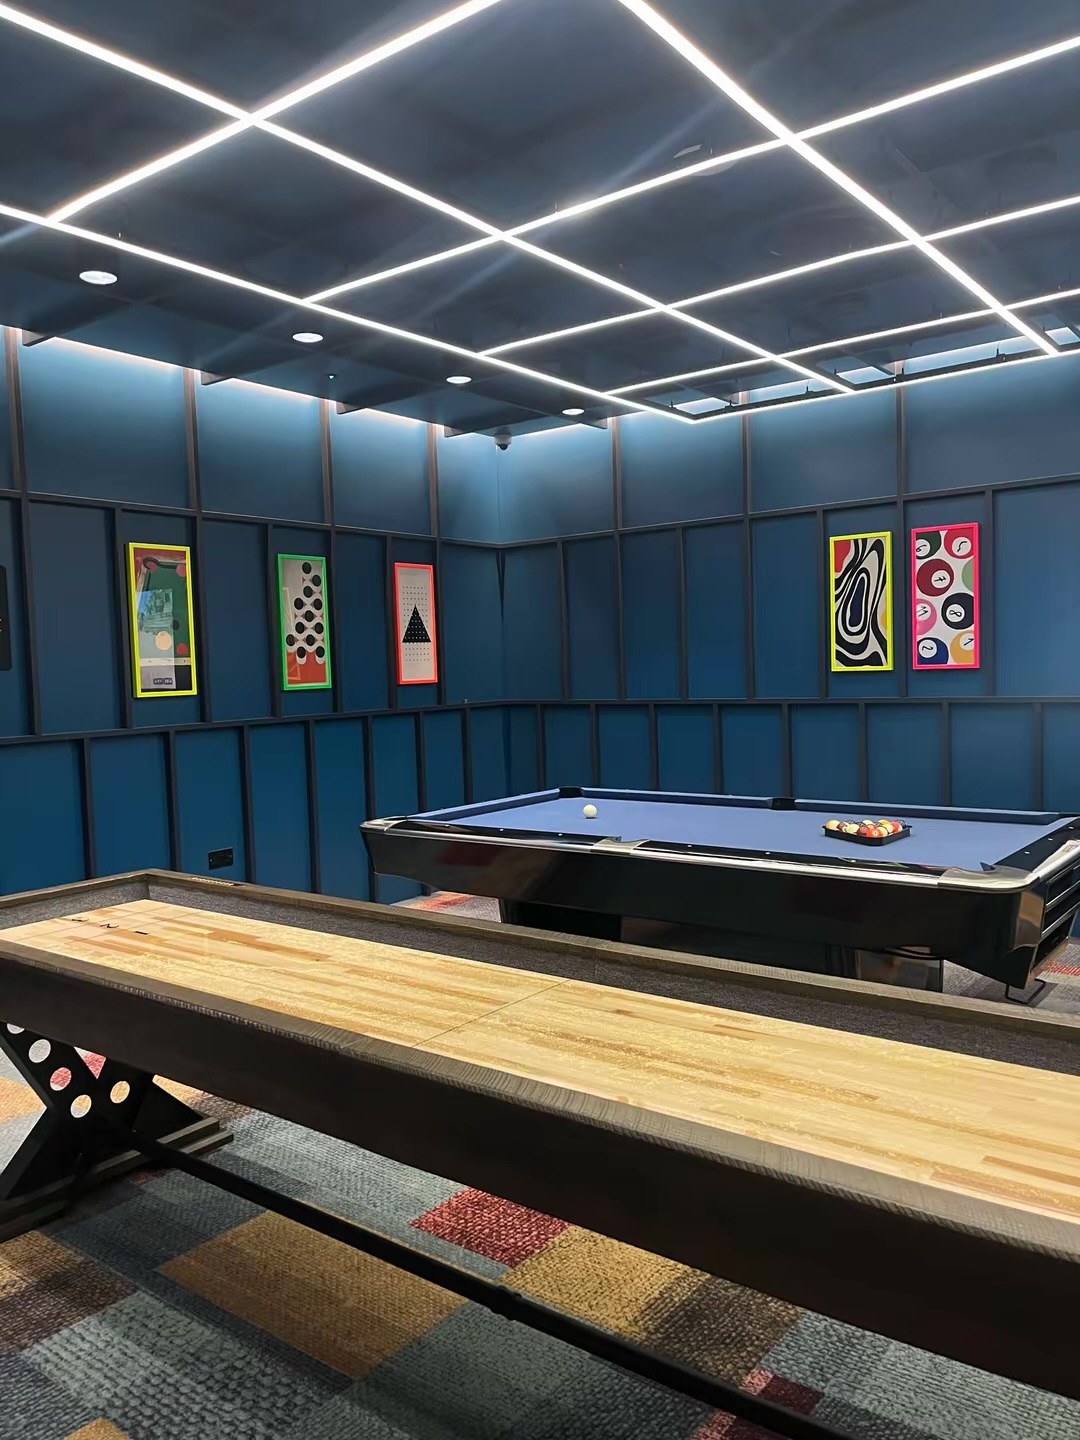
Games room with a pool table and shuffleboard table
Games room — pool table and shuffleboard
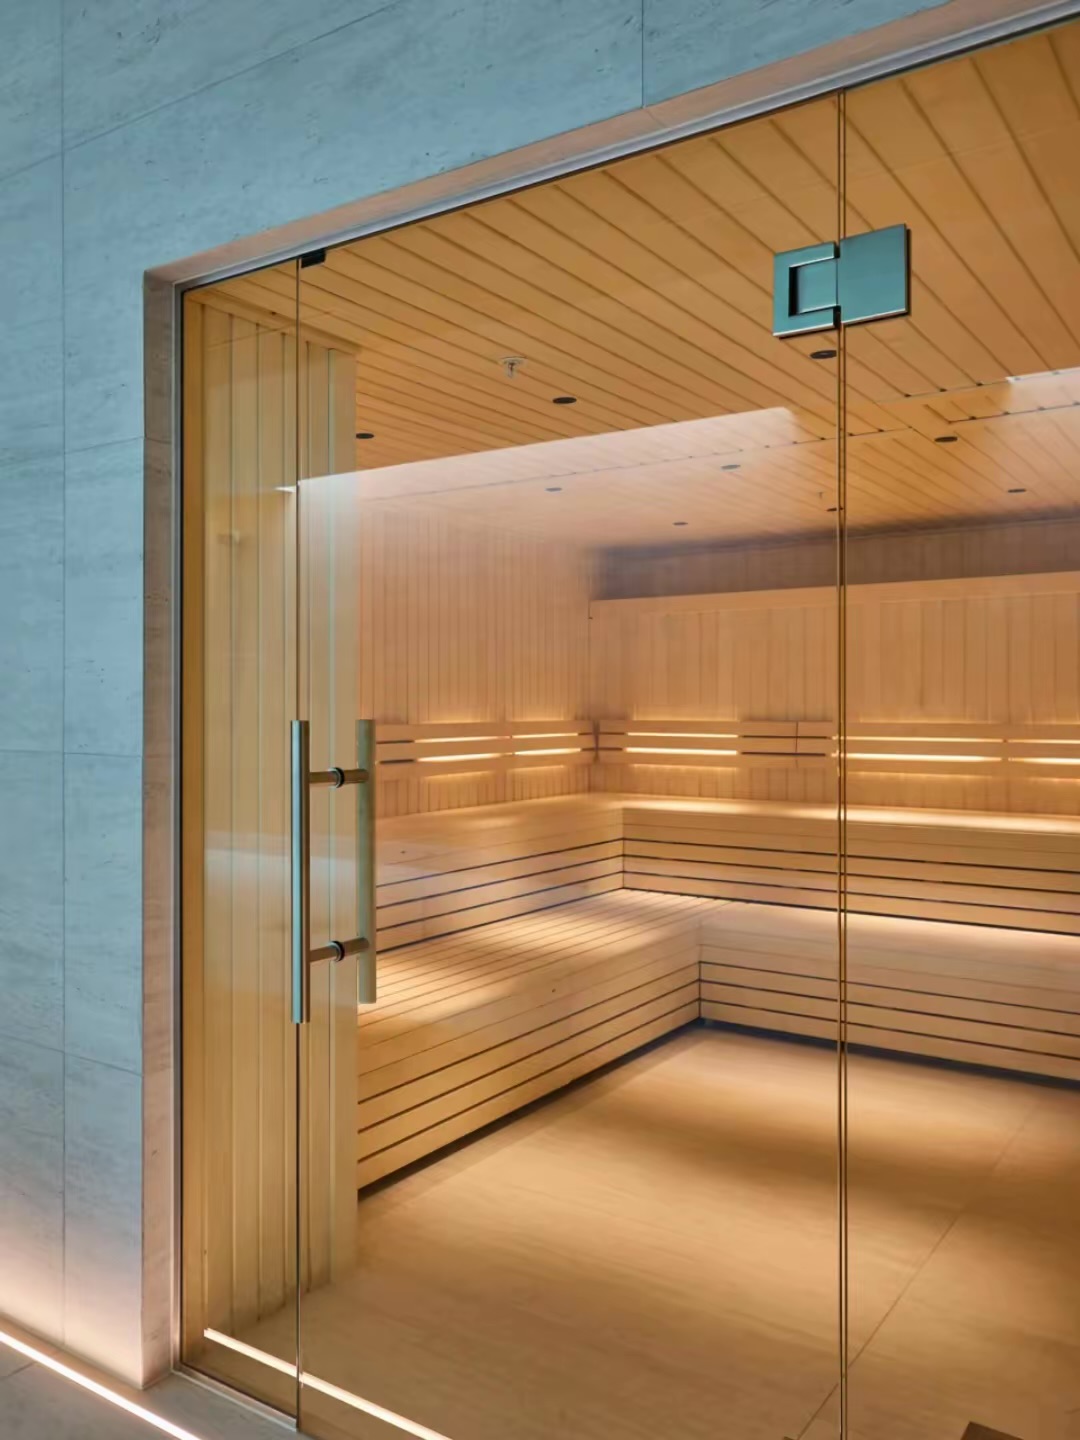
Glass-fronted sauna with wooden benches
Sauna
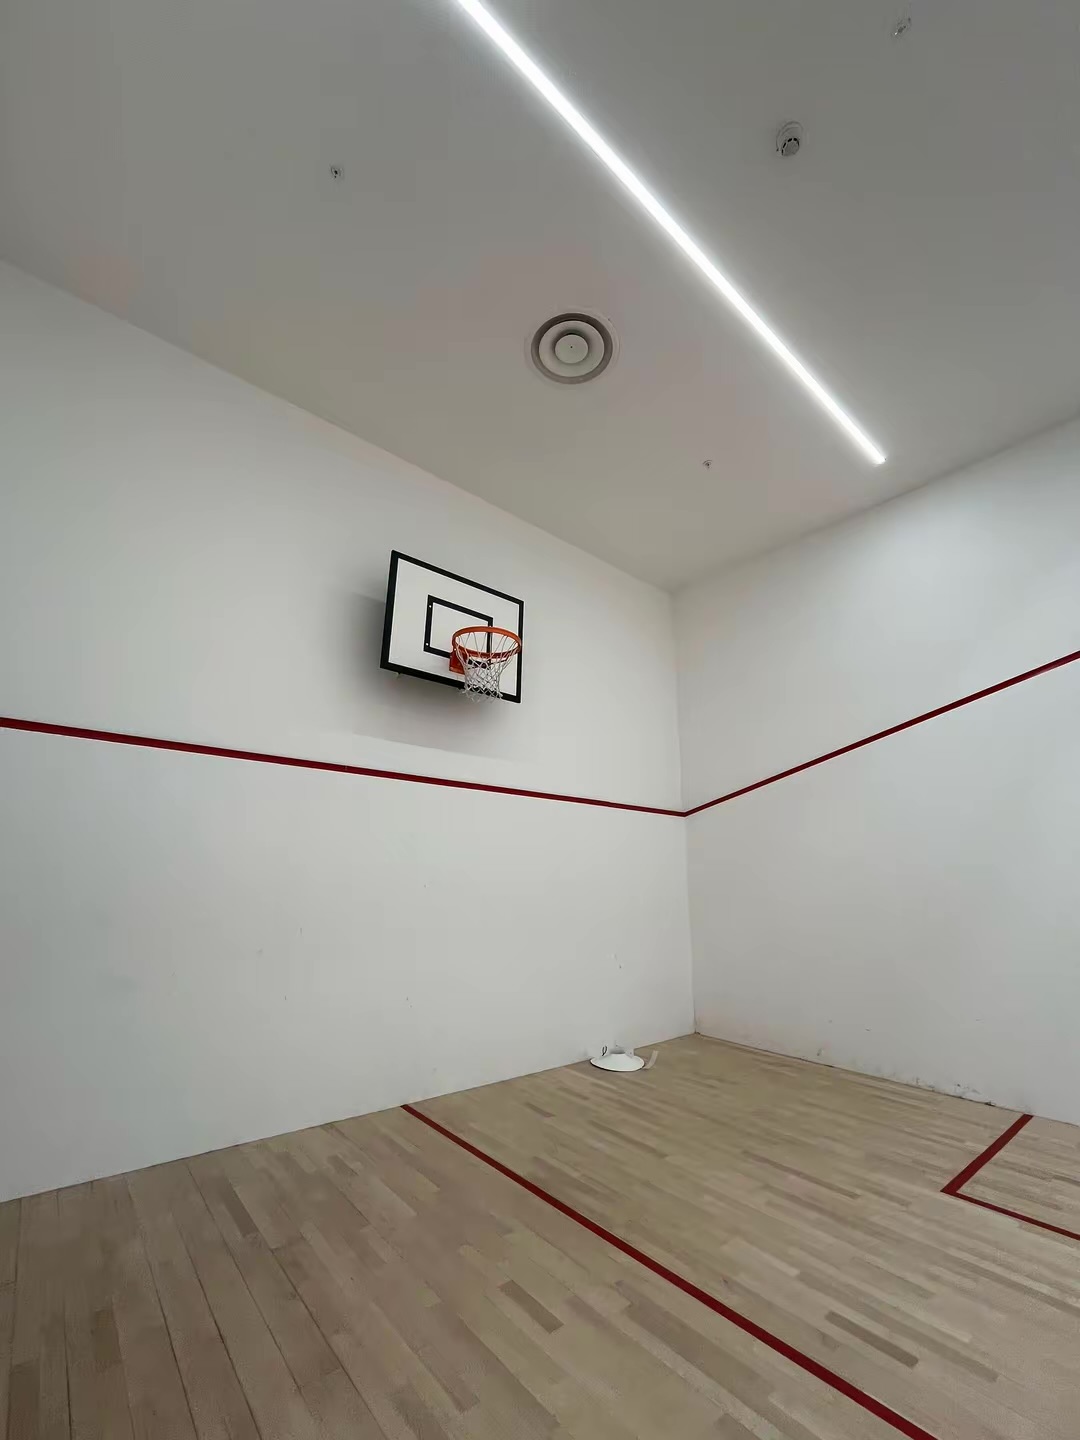
Indoor sports court with a basketball hoop and marked wooden floor
Indoor sports court with basketball hoop
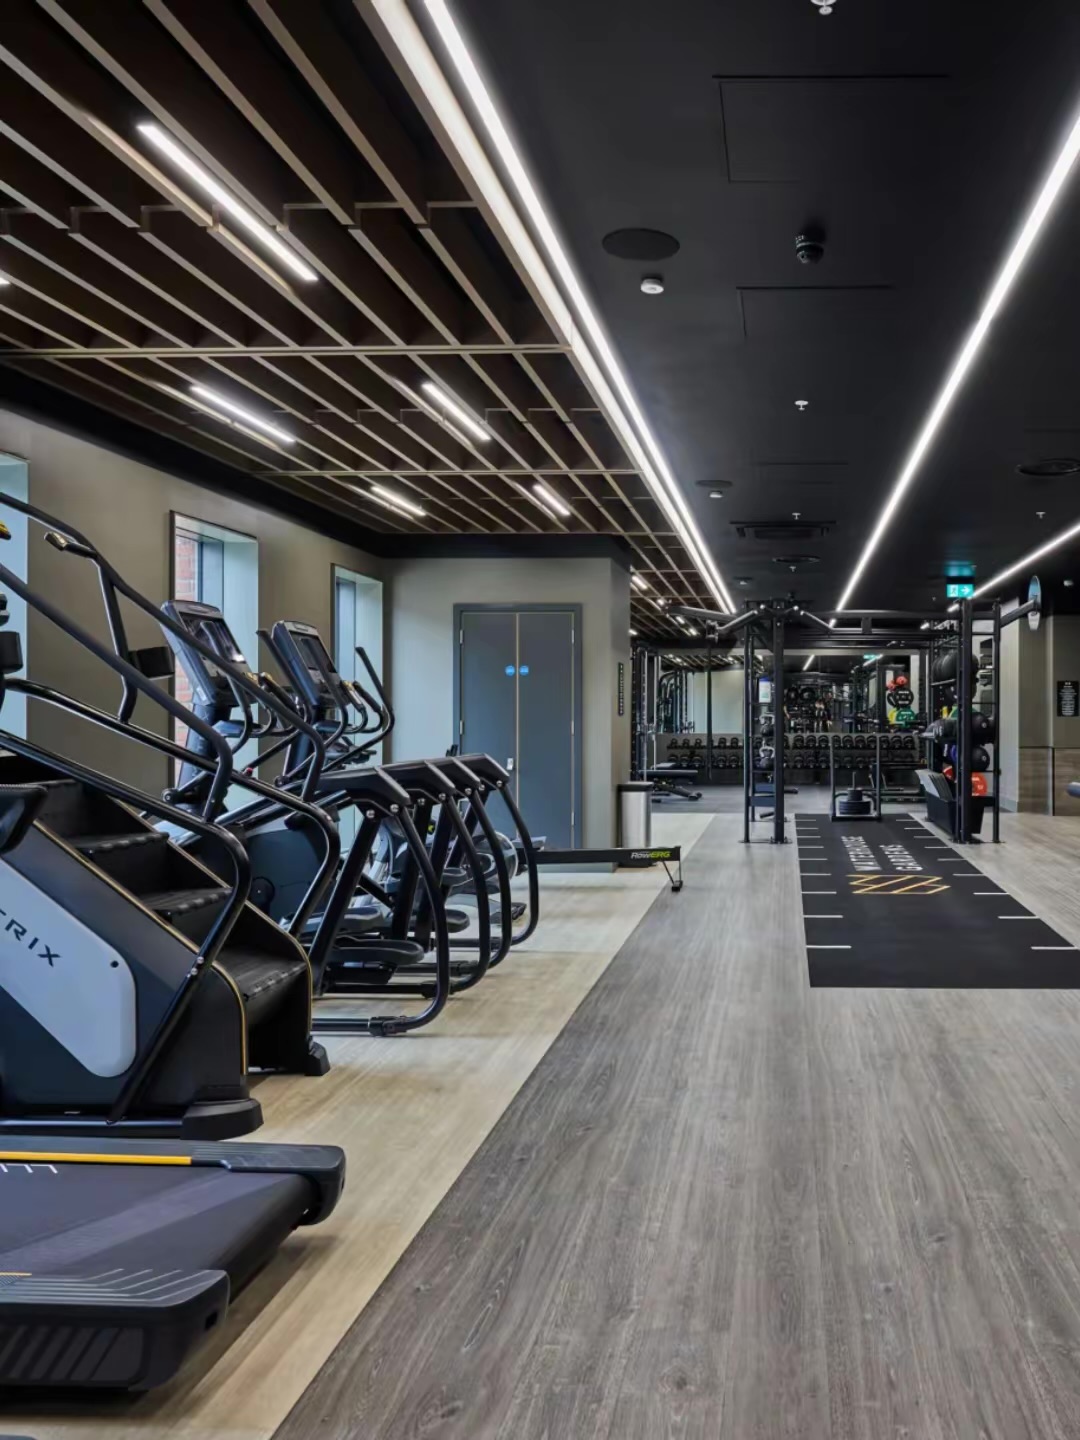
Gym with cardio machines, weights and strength-training equipment
Gym — cardio and strength equipment
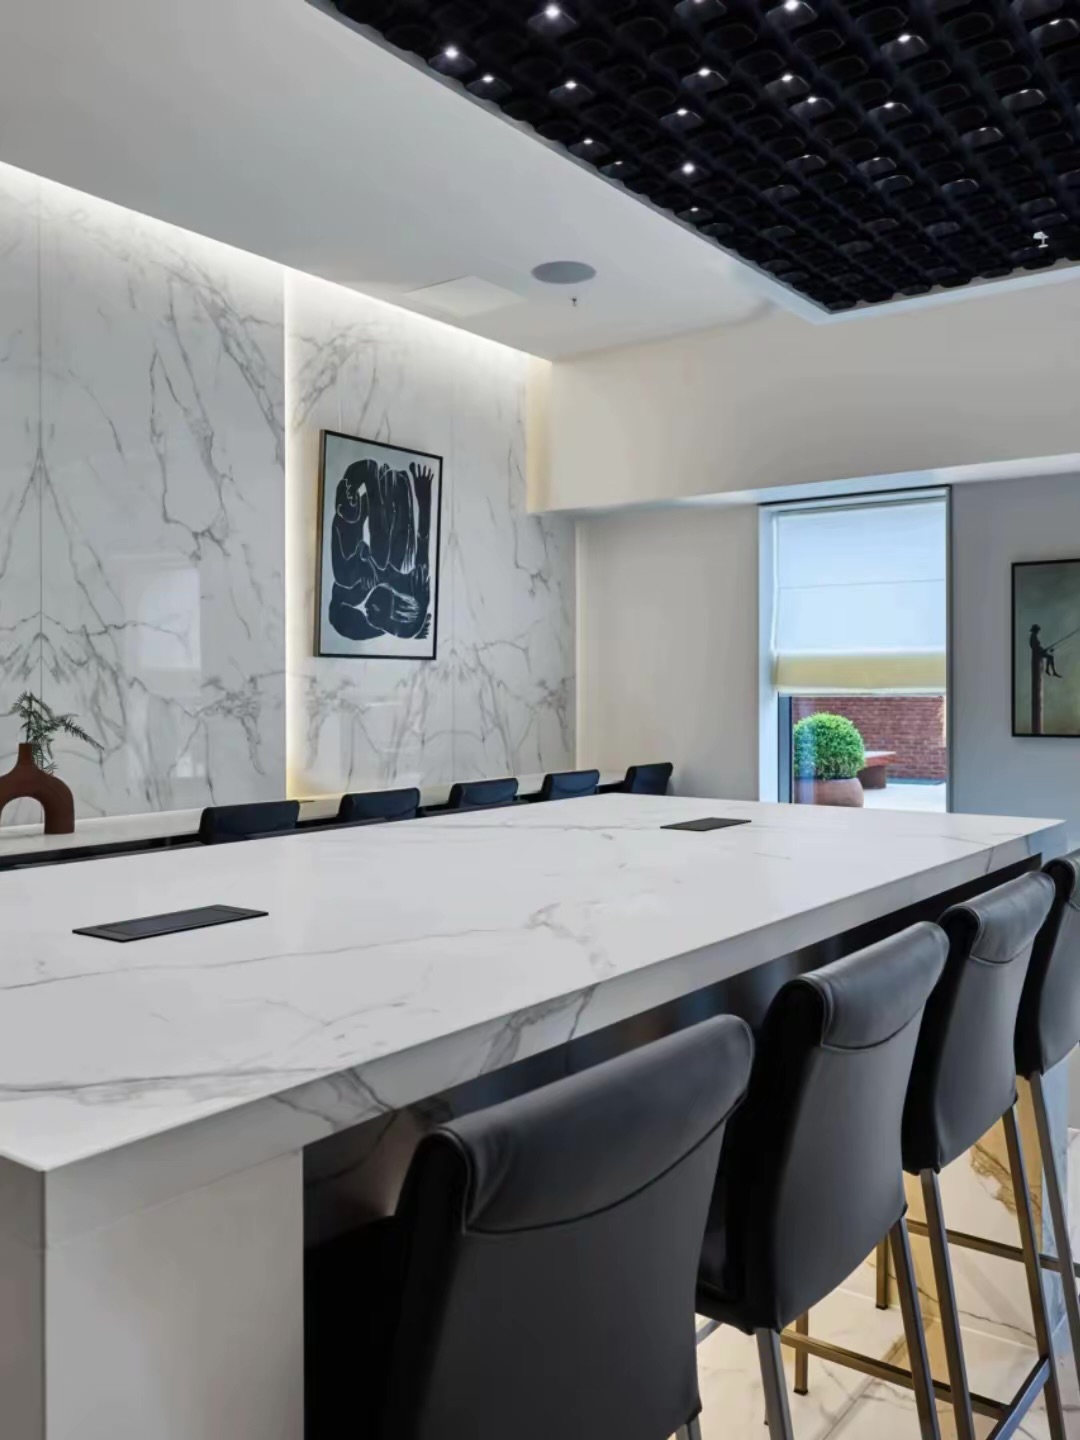
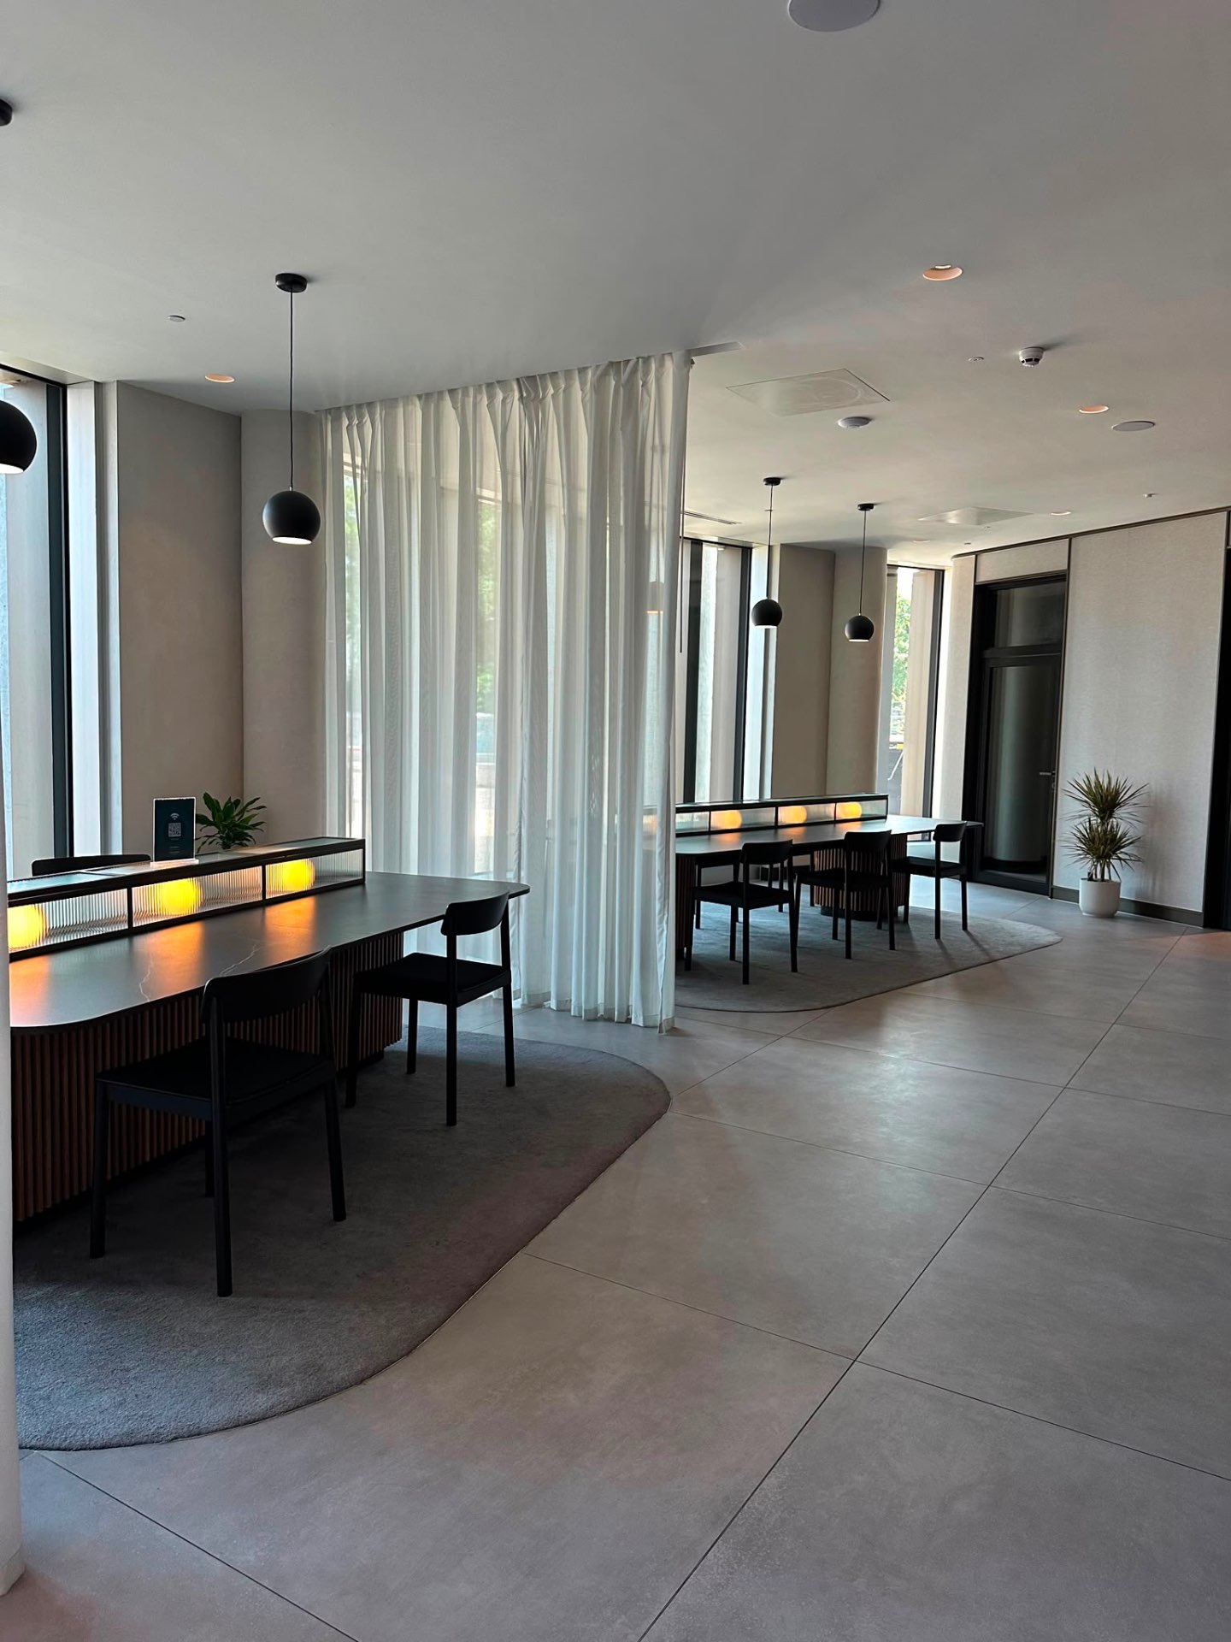
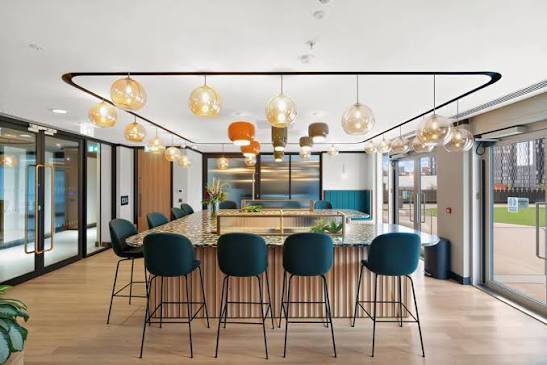
Communal room with a long marble-effect table and chairs
Communal room with a large table and seating
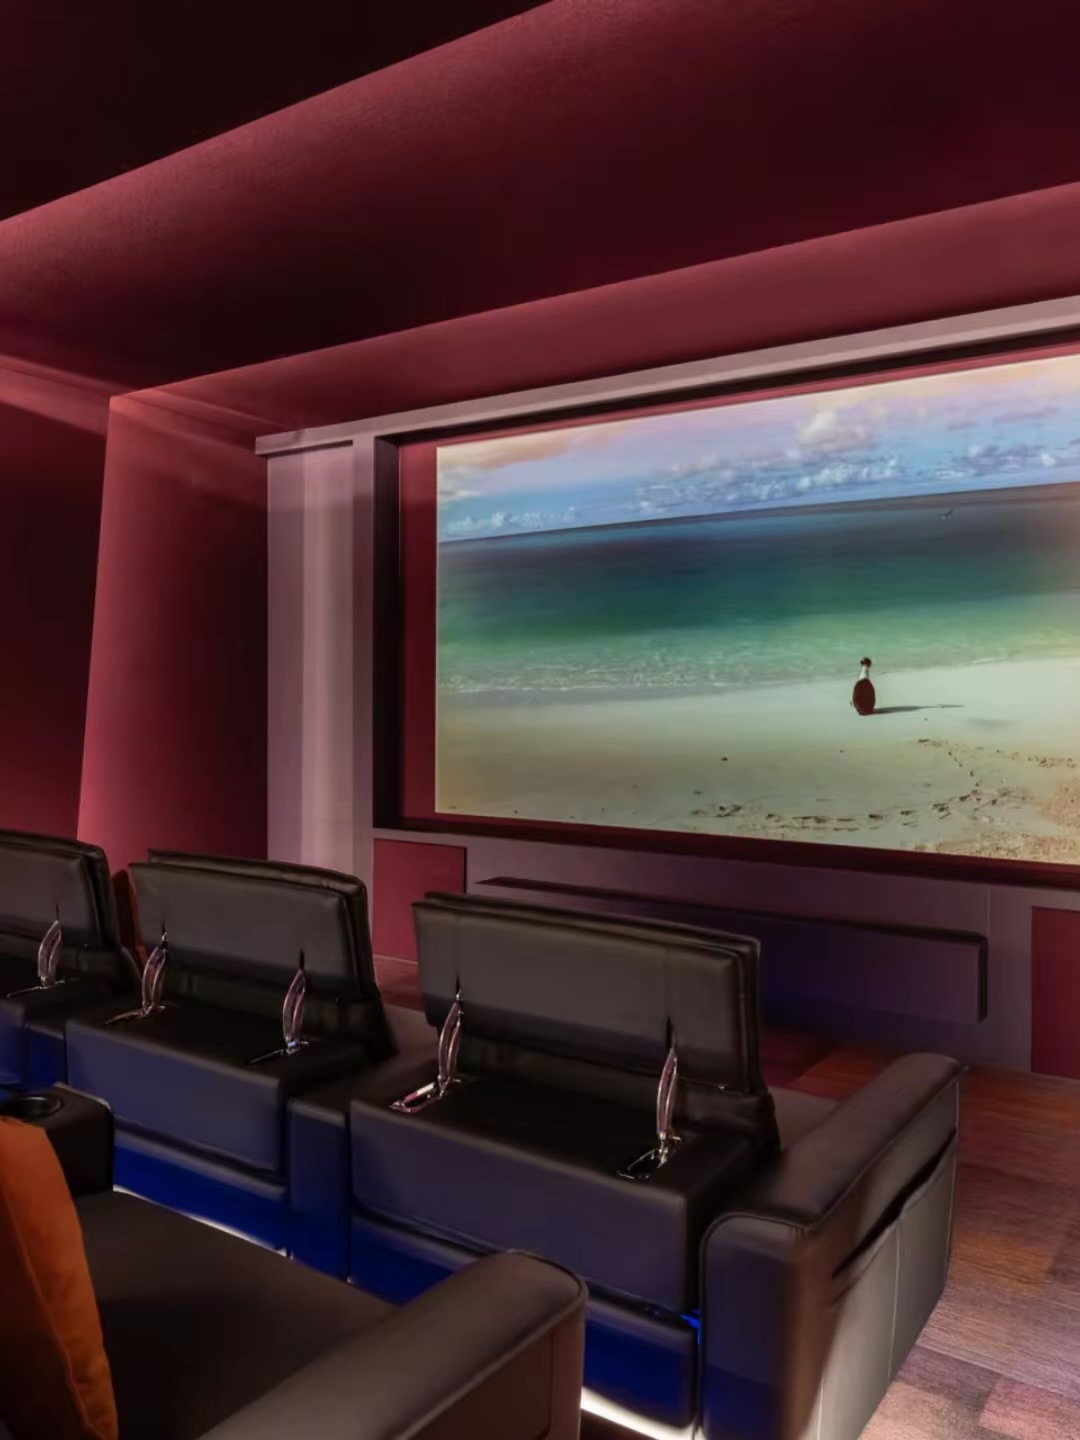
Cinema room with a large screen and rows of reclining seats
Cinema room
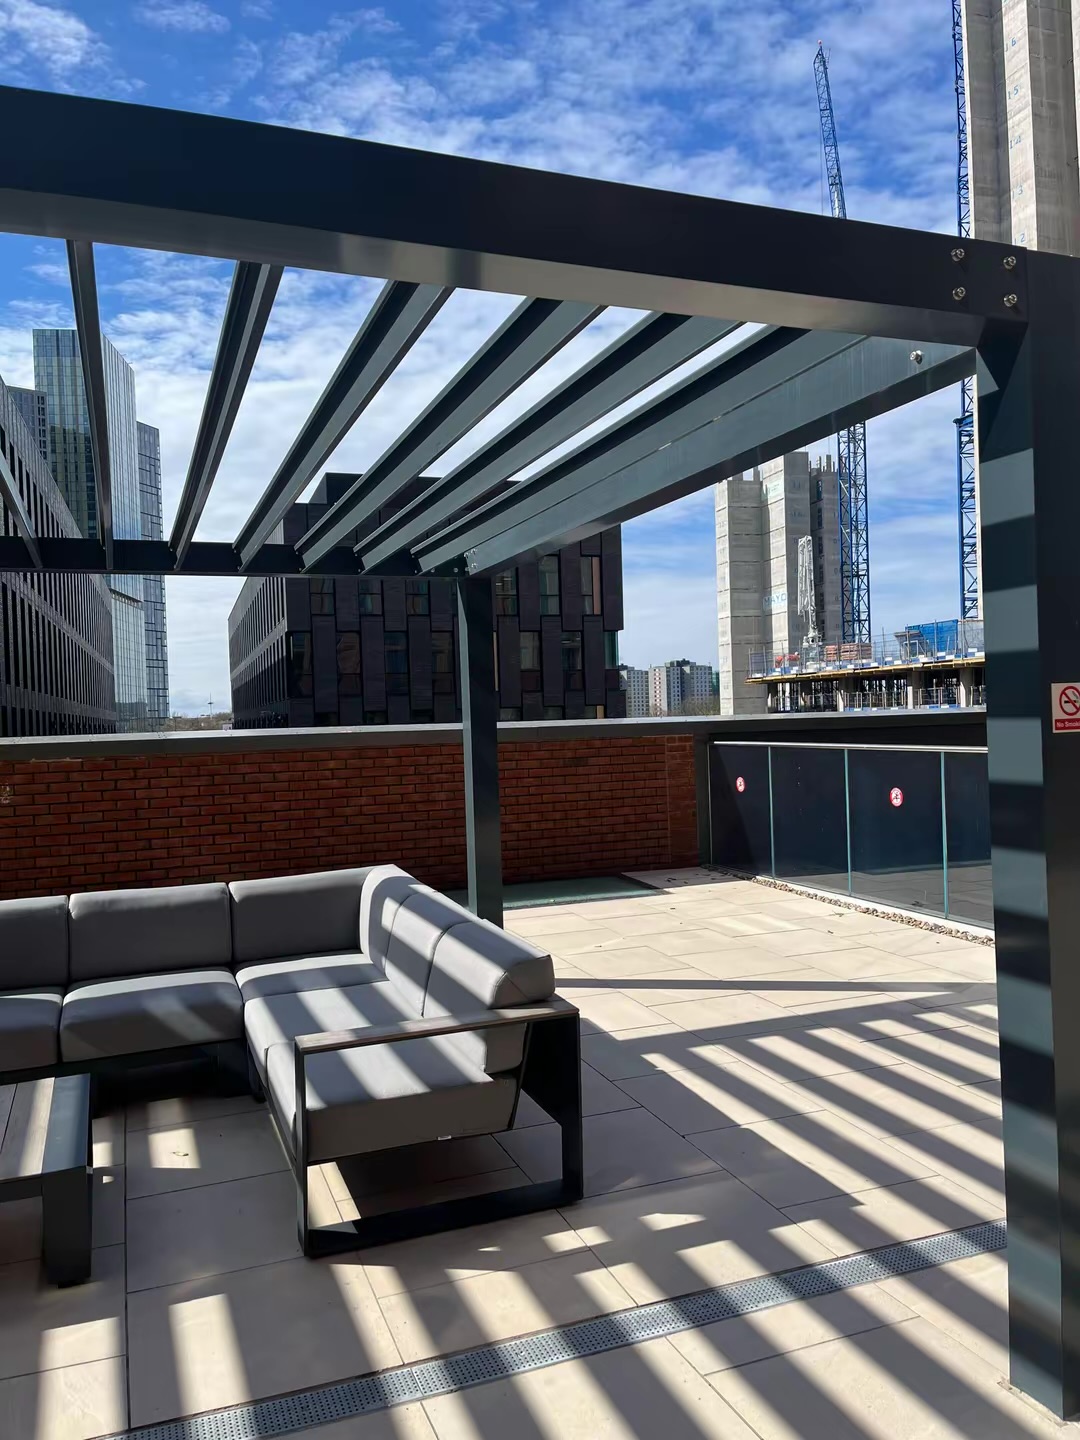
Outdoor terrace with sofa seating beneath a pergola; neighbouring construction visible beyond
Outdoor terrace with covered seating
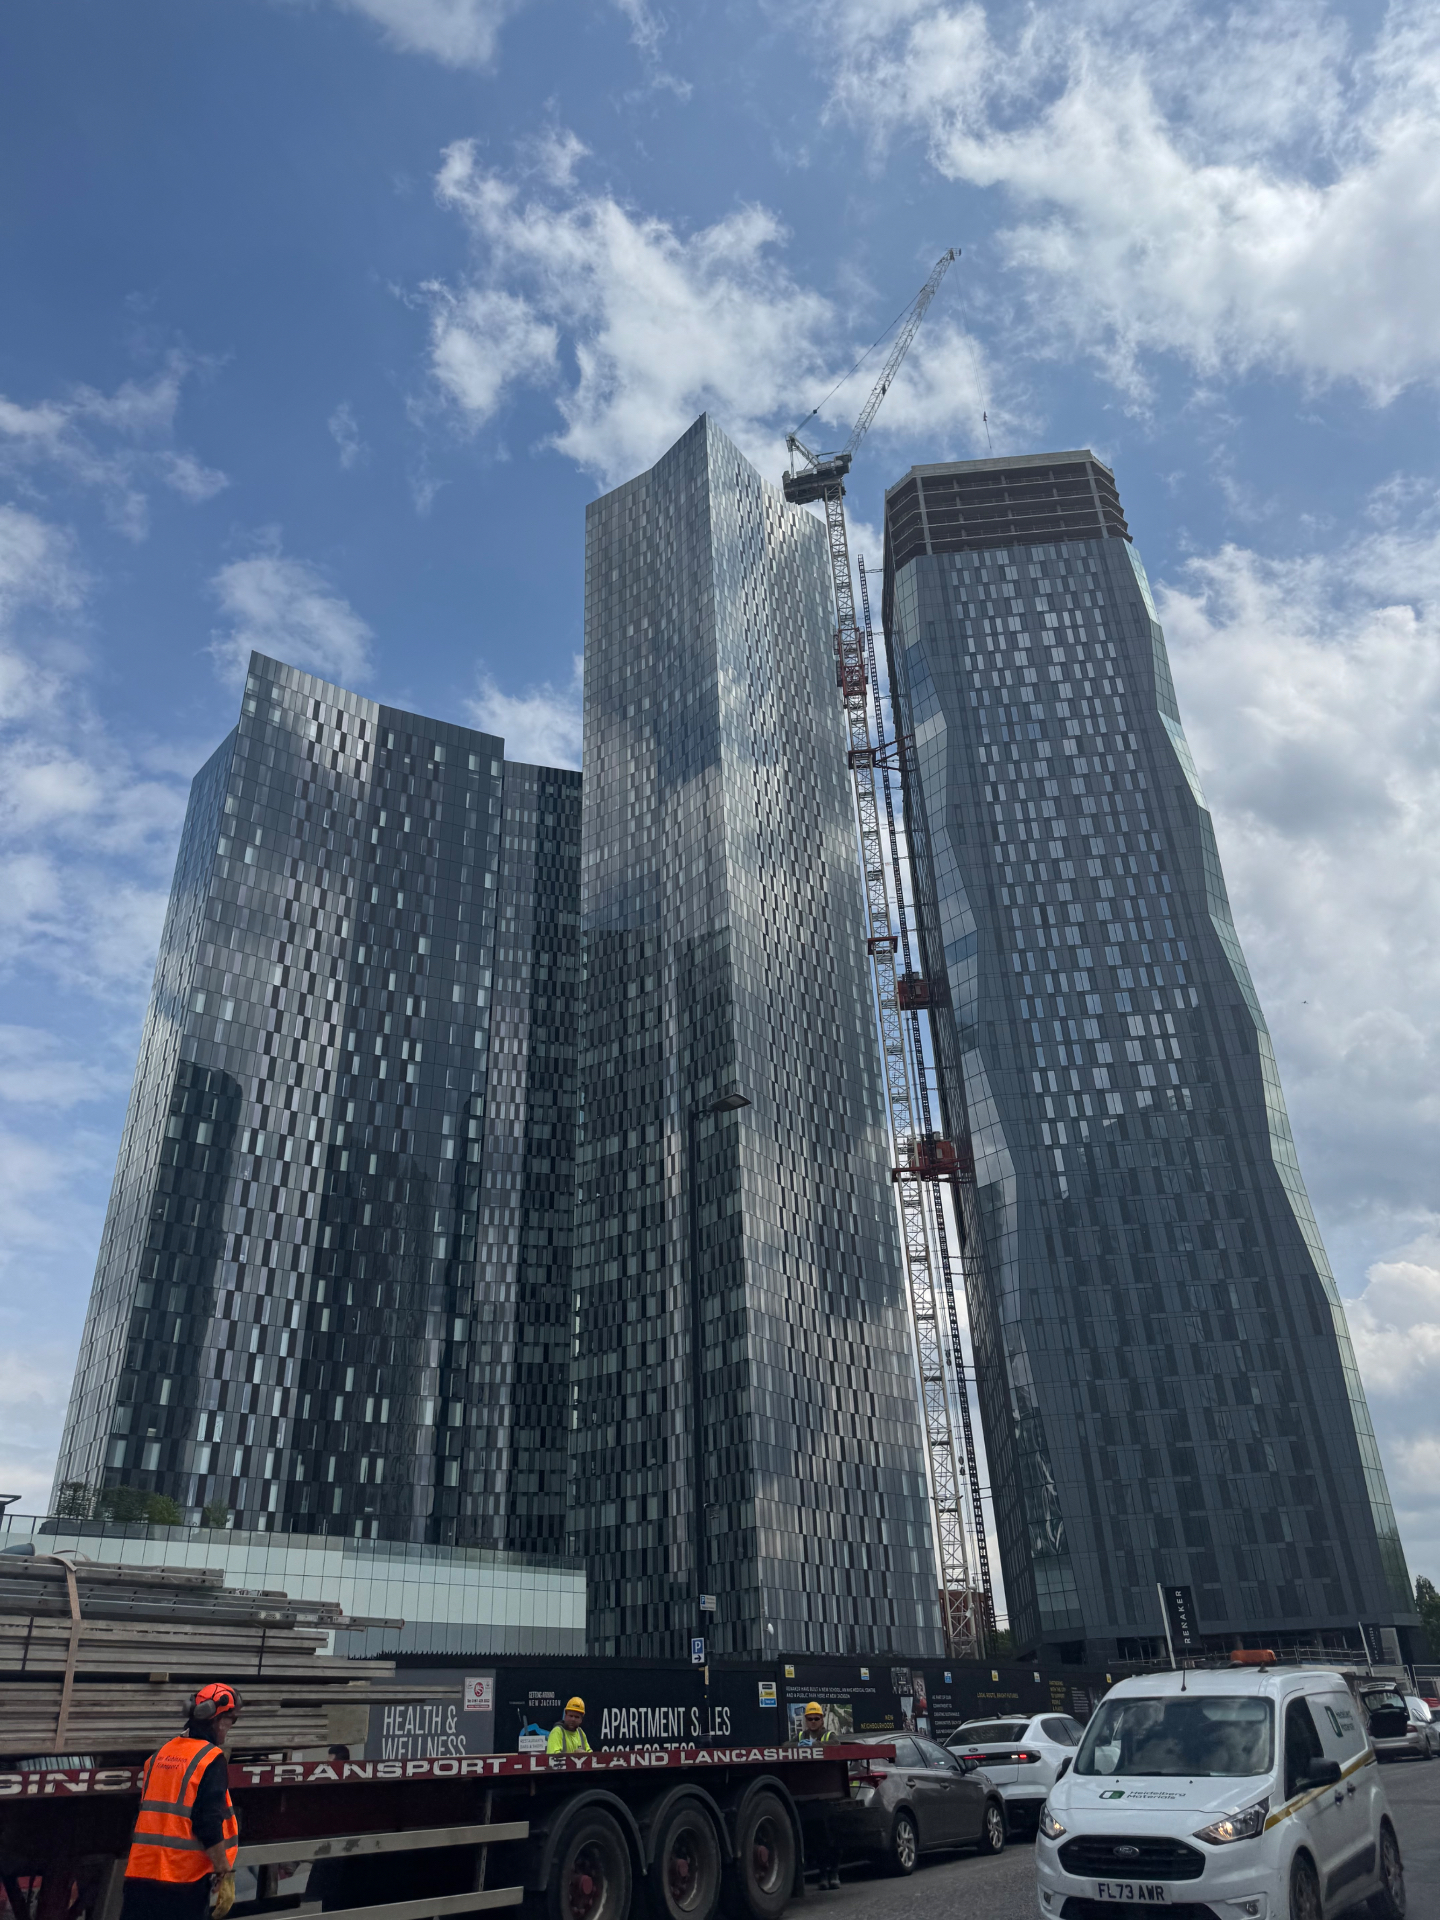
Street-level view of the glass towers at Deansgate Residences in New Jackson, with construction continuing on the right-hand tower
Deansgate Residences towers from street level

Owen Street, New Jackson, Manchester

Deansgate Residences

Four landmark towers in the heart of New Jackson, bringing expansive resident facilities together with far-reaching city views and central Manchester close at hand.

Resident amenities

  • 24-hour concierge
  • Business Gallery
  • Boardroom
  • Multi-use suites
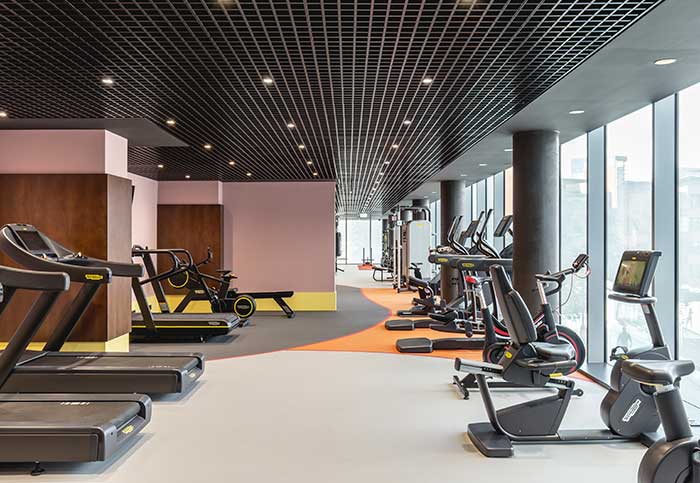
  • The Club gymnasium
  • Fitness studio
  • 20-metre swimming pool
  • Hydrotherapy spa
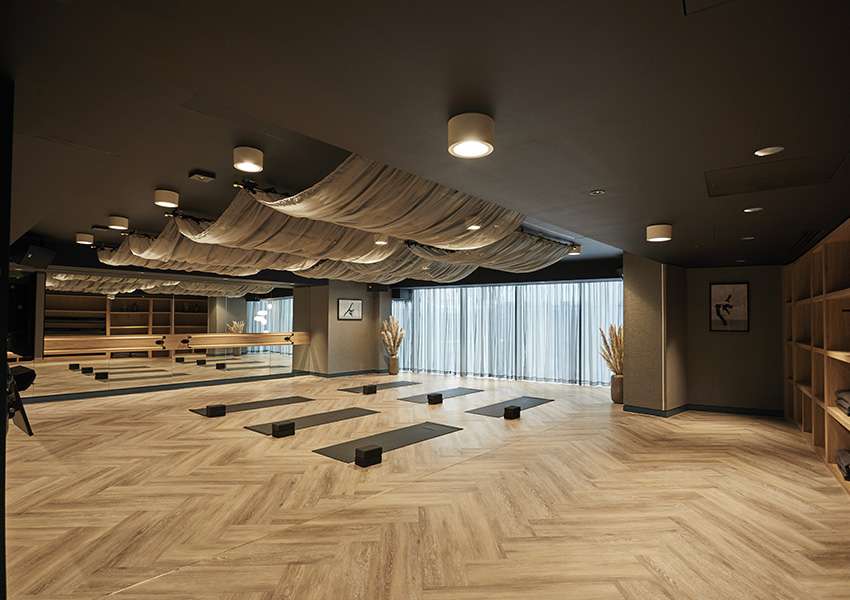
  • Yoga studio
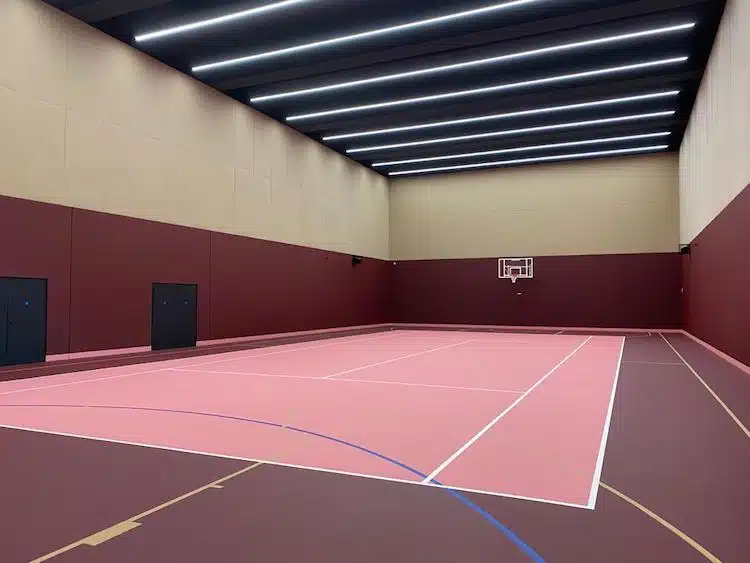
  • Full-sized sports hall
  • Tea Room
  • The Salon
  • Roof terrace

The four towers at Deansgate Square are known as Deansgate Residences. Renaker lists 92,000 sq ft of resident facilities; access and bookable spaces are subject to residents’ terms.

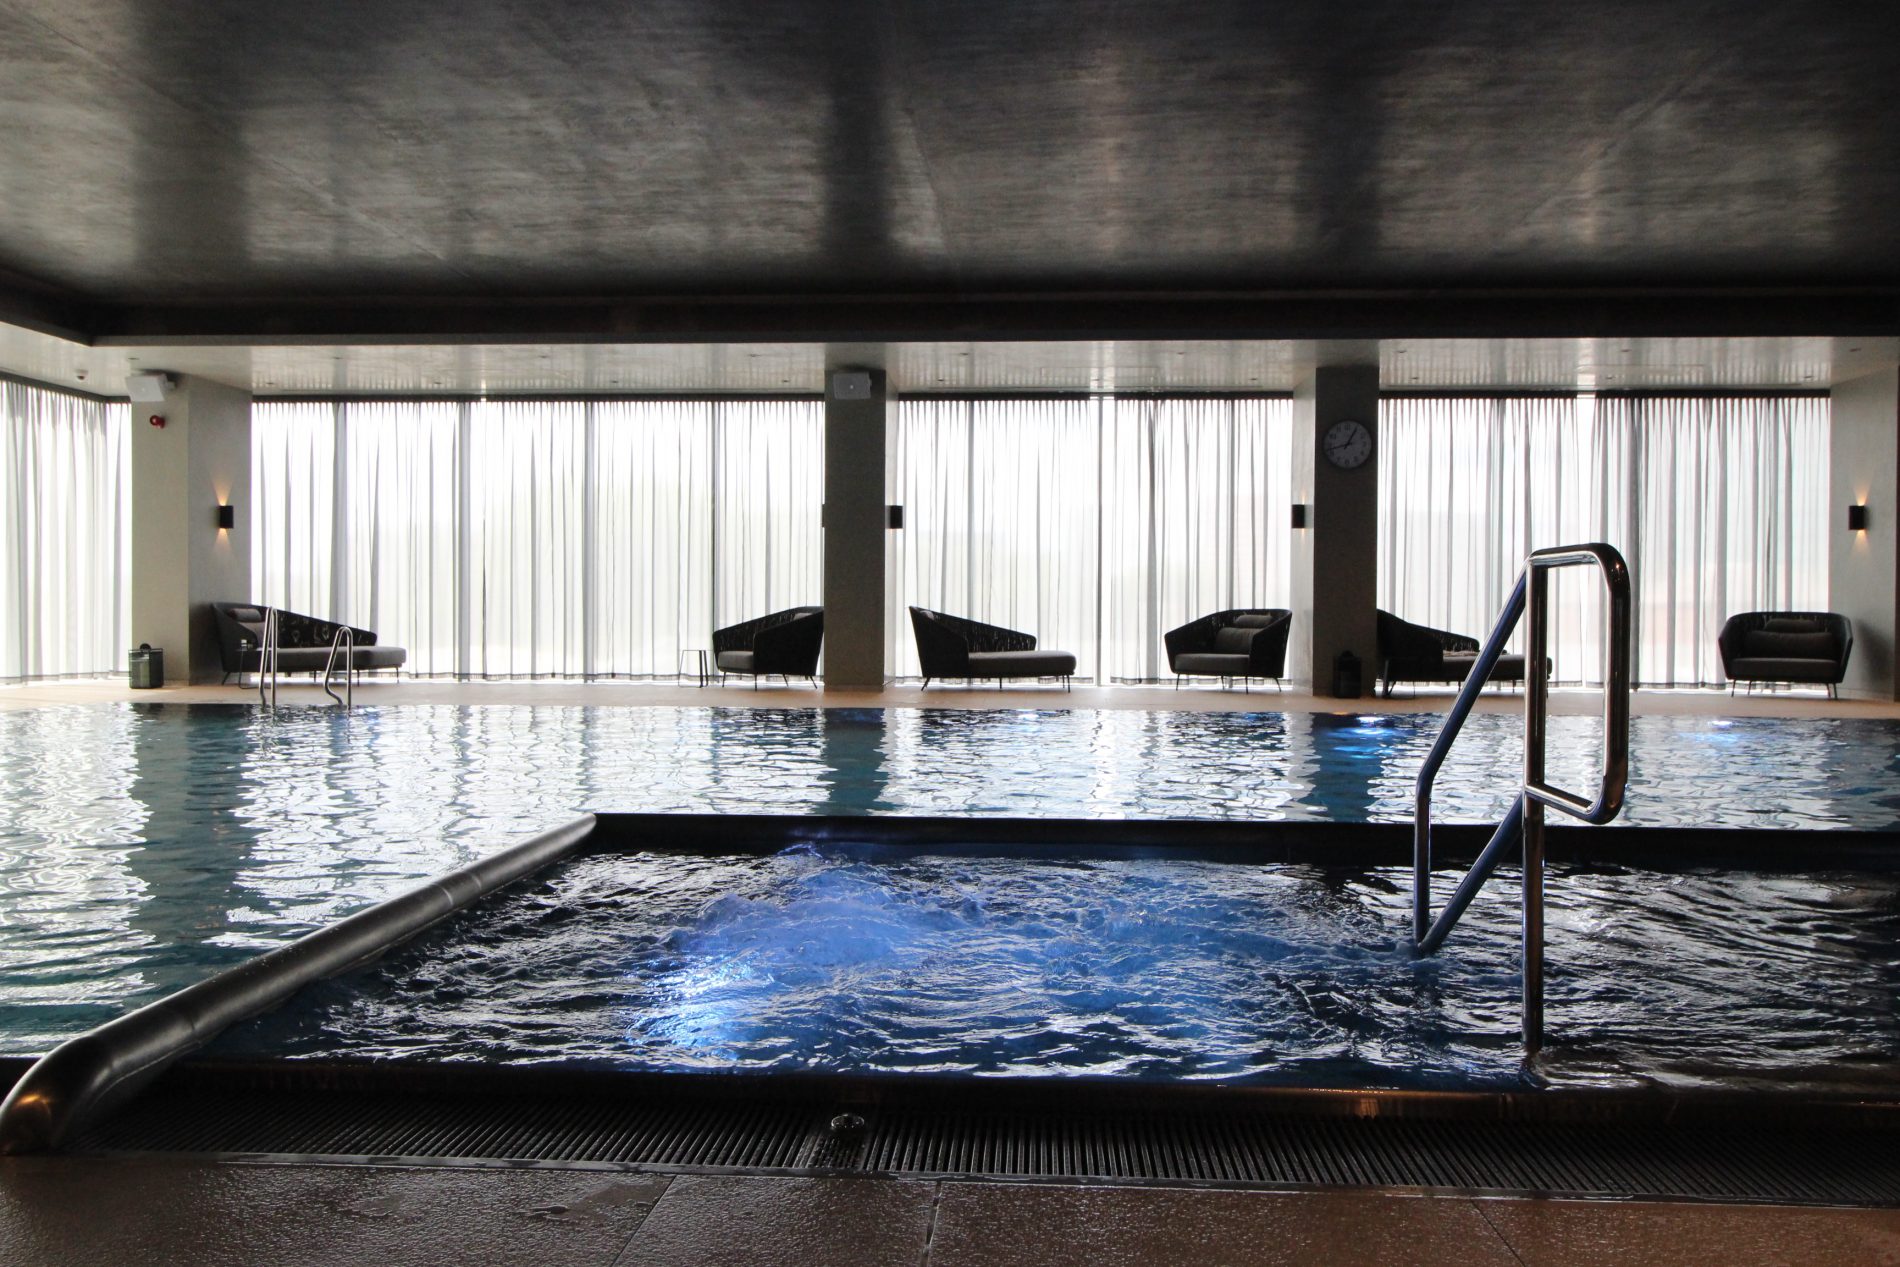
Indoor swimming pool with underwater lighting, entry steps and poolside lounge seating
Swimming pool and poolside loungers
Bubbling hydrotherapy spa in the foreground, with the swimming pool and lounge seating beyond
Hydrotherapy spa and swimming pool
Indoor multi-sport court with a marked pink floor and a wall-mounted basketball hoop
Full-sized sports hall with basketball hoop
Gym with Technogym treadmills, exercise bikes, cross trainers and cable weights
Gym — cardio and strength equipment
Yoga studio with mats and blocks laid out, a mirrored wall and a ballet barre
Yoga studio
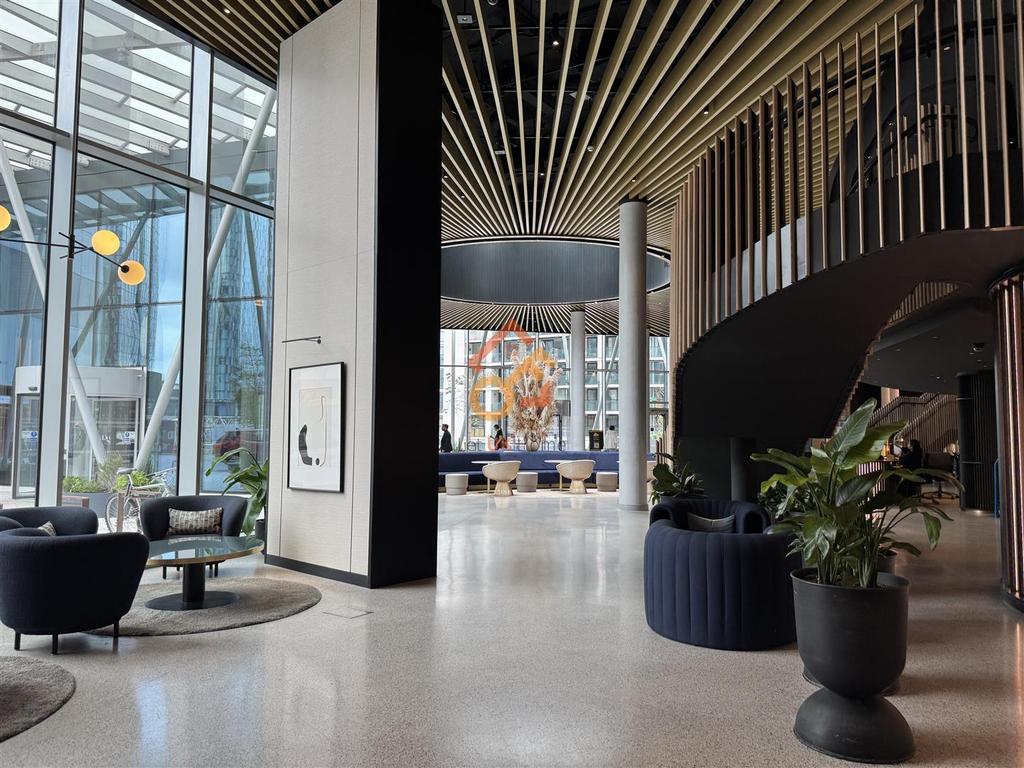
Double-height entrance lobby with a curved timber staircase, lounge seating and full-height glazing
Entrance lobby with curved staircase
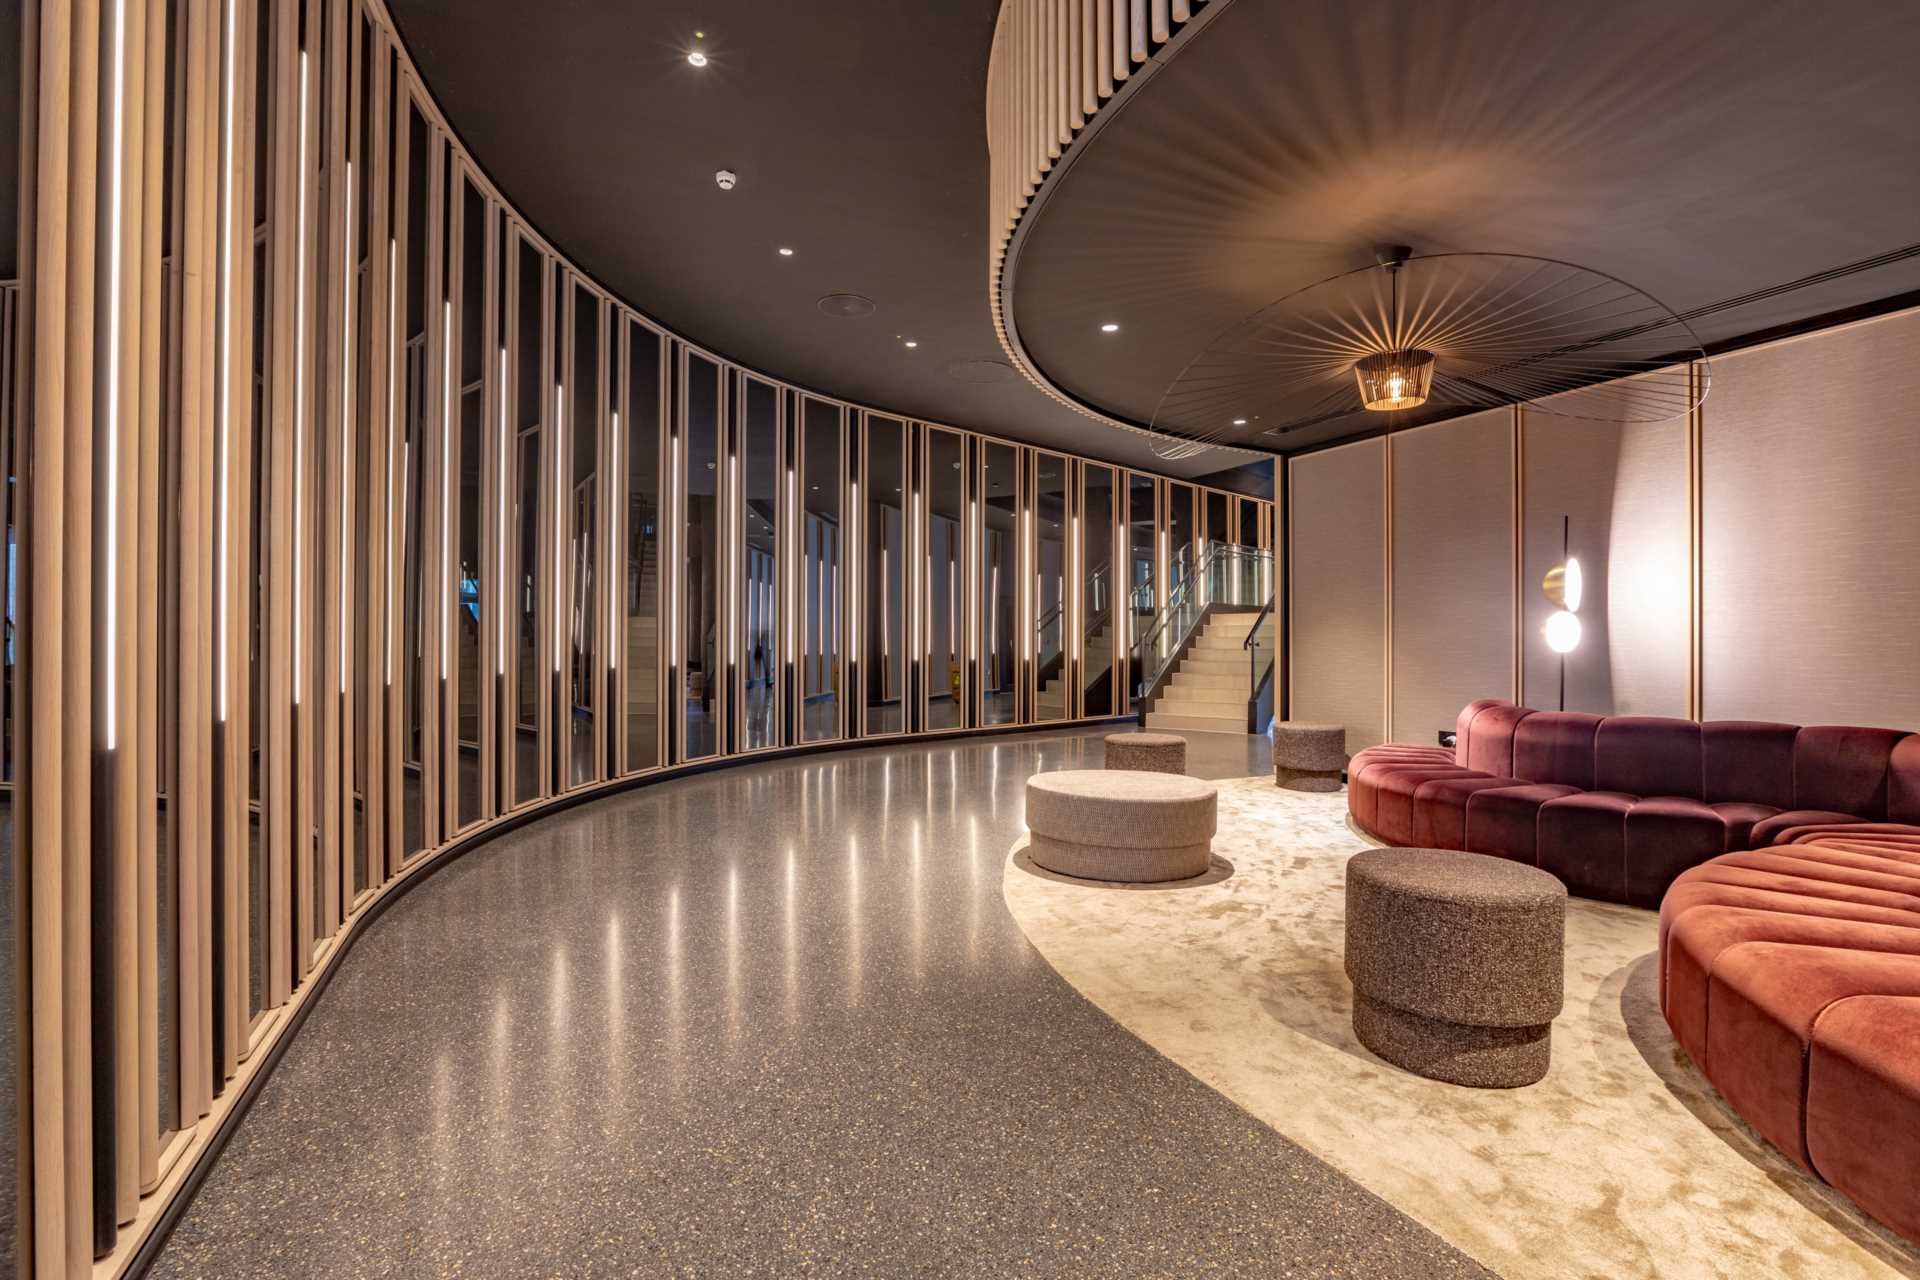
Lounge with a curved sofa and poufs against a slatted timber wall with integrated lighting
Lounge with curved seating
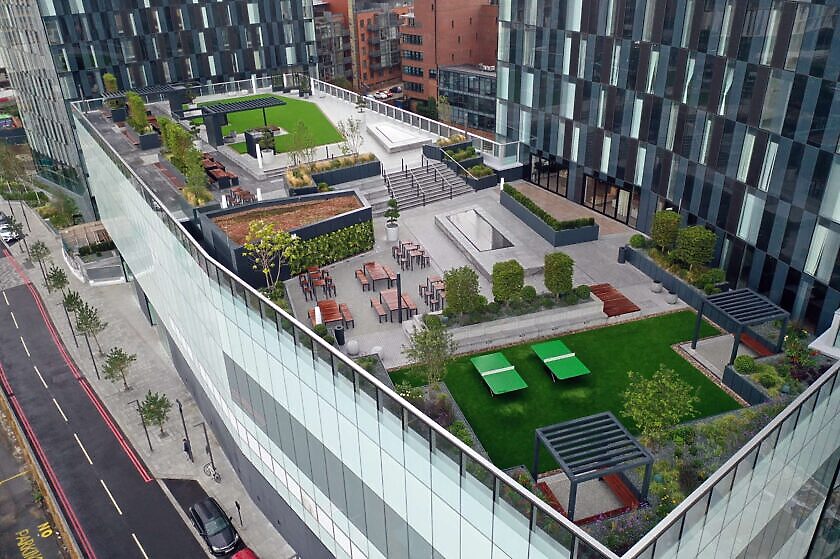
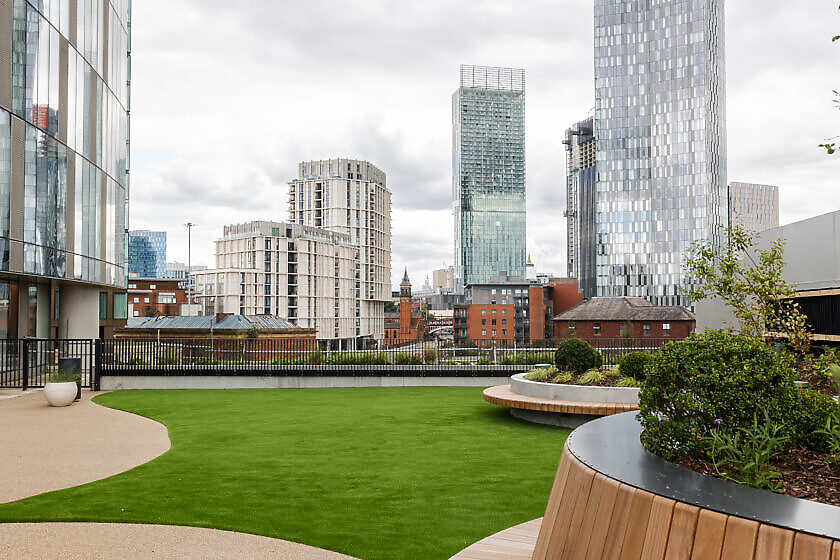
Aerial view of the landscaped rooftop terrace with lawn, pergolas, table tennis, planting and outdoor seating between the towers
Rooftop terrace — aerial view
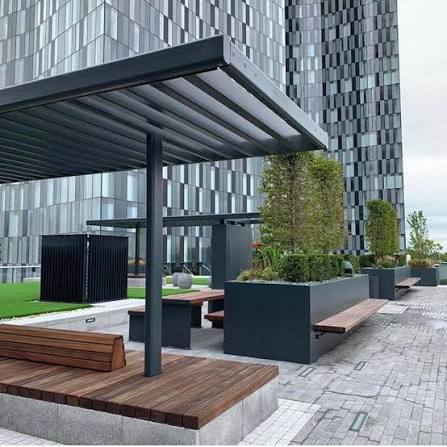
Covered pergola seating area on the rooftop terrace with benches, planters and views of the towers
Rooftop terrace — pergola seating
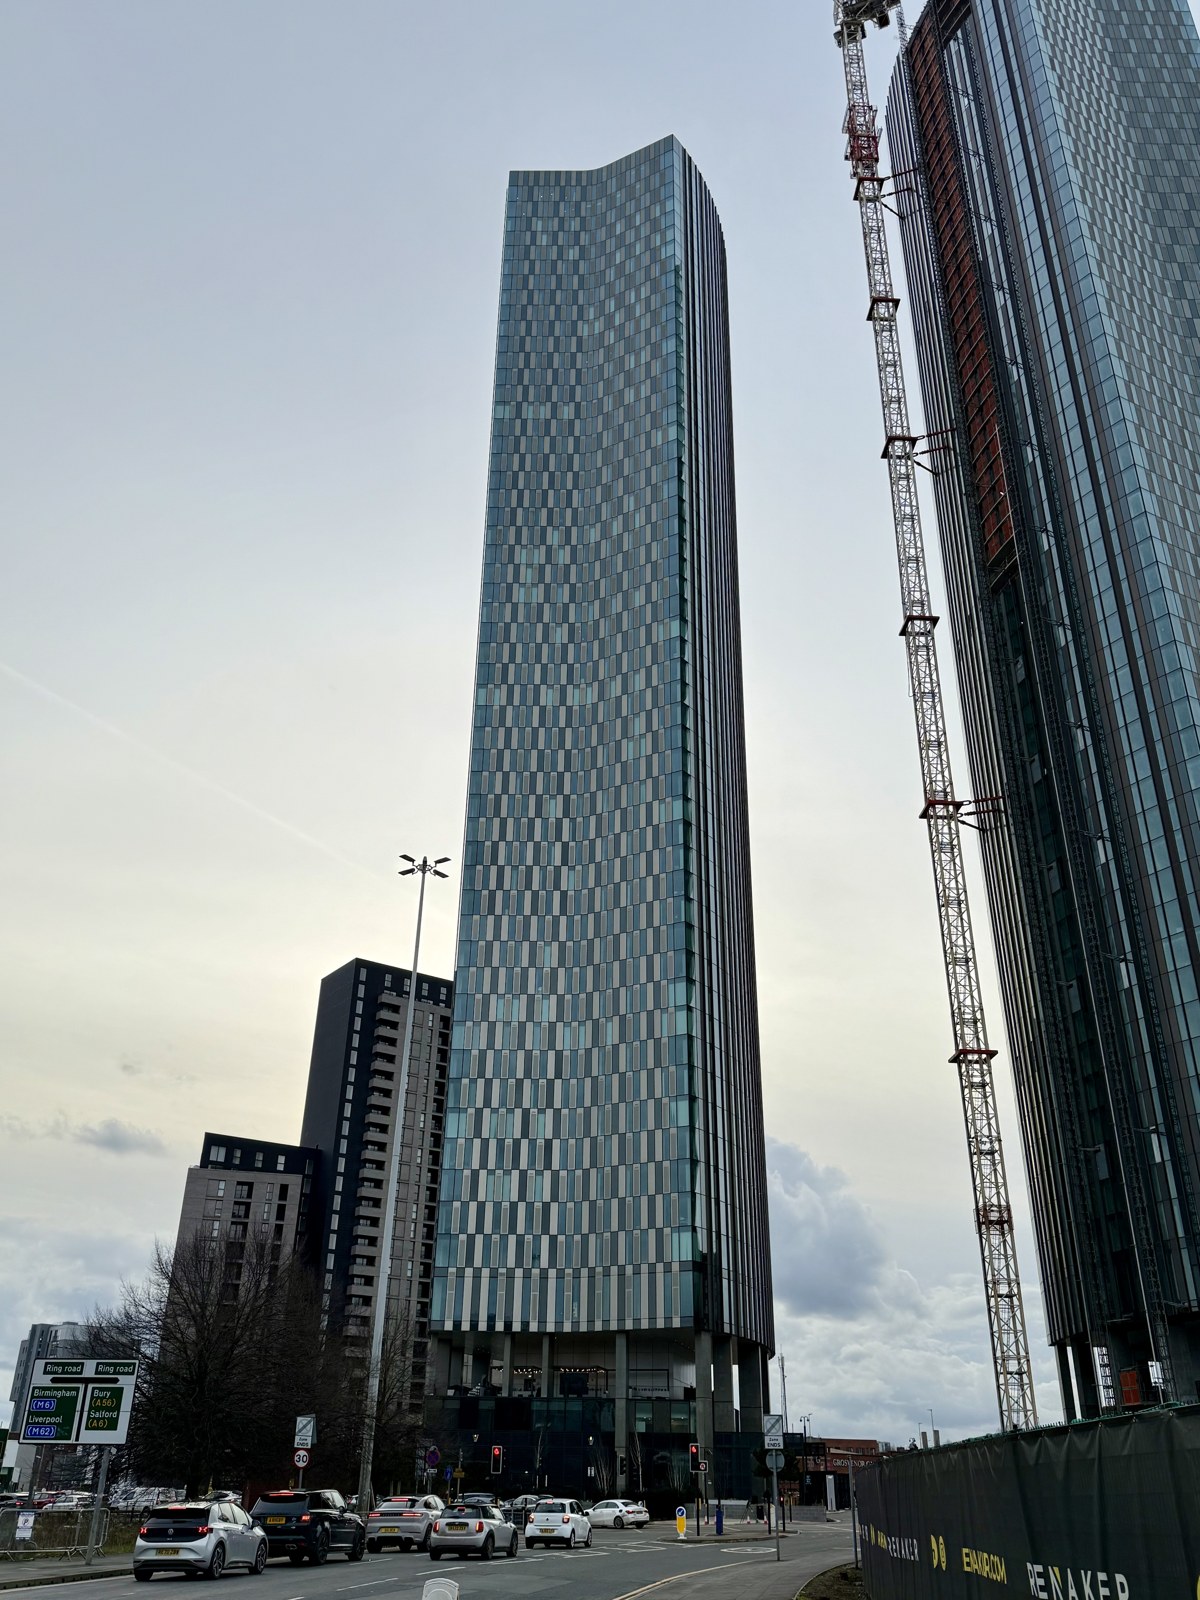
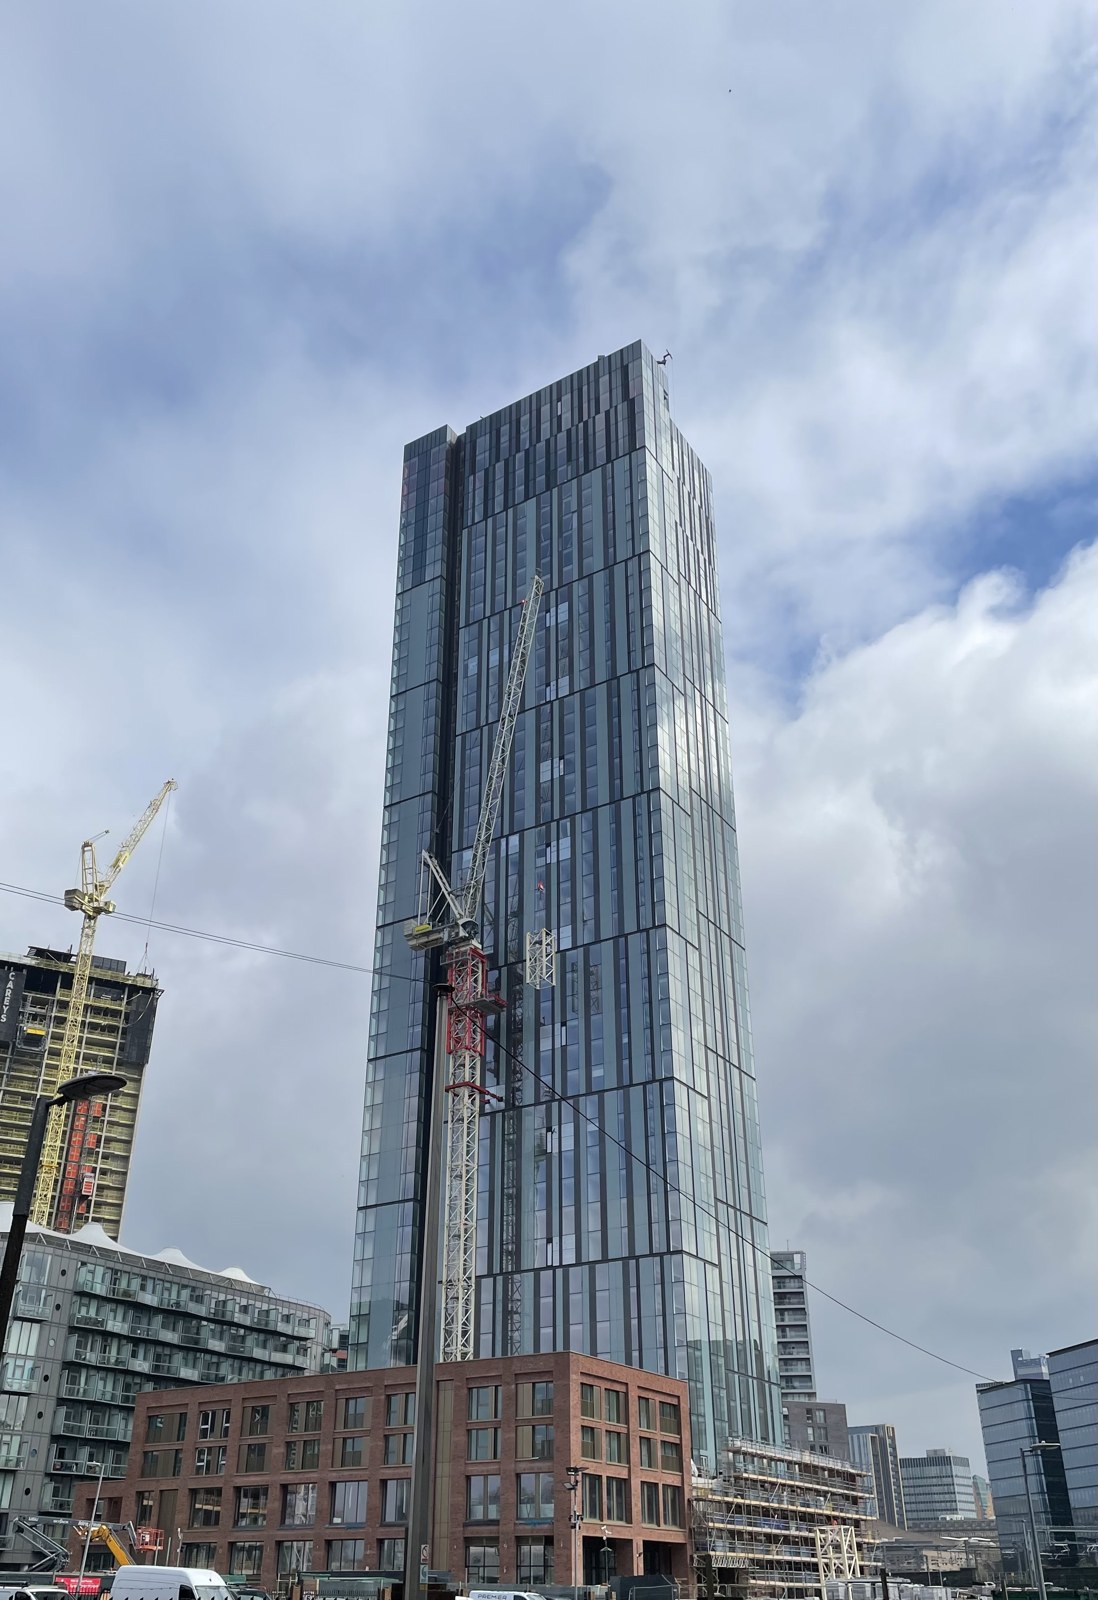
Vista River Gardens — February 2026; neighbouring construction also visible
Vista River Gardens — February 2026; neighbouring construction also visiblePhoto: Valienne · CC BY-SA 4.0 · resized

Trinity Island, Manchester

Vista River Gardens

Riverside living with a different rhythm. Set beside the Irwell, this distinctive tower pairs landscaped gardens with spaces to work, unwind and spend an evening with friends, close to Castlefield and St John’s.

Resident amenities

  • 24-hour concierge
  • Landscaped riverside gardens
  • Gym and fitness / spin studio
  • Co-working lounge, meeting room and work pods
  • Residents’ lounges and The Speakeasy
  • The Play Room games room
  • The Picture House cinema
  • Two private dining suites
  • Content creation and podcast rooms
  • The Wellness Deck outdoor gym and climbing wall
  • The Green & Screen outdoor terrace
  • Urban Tails dog spa
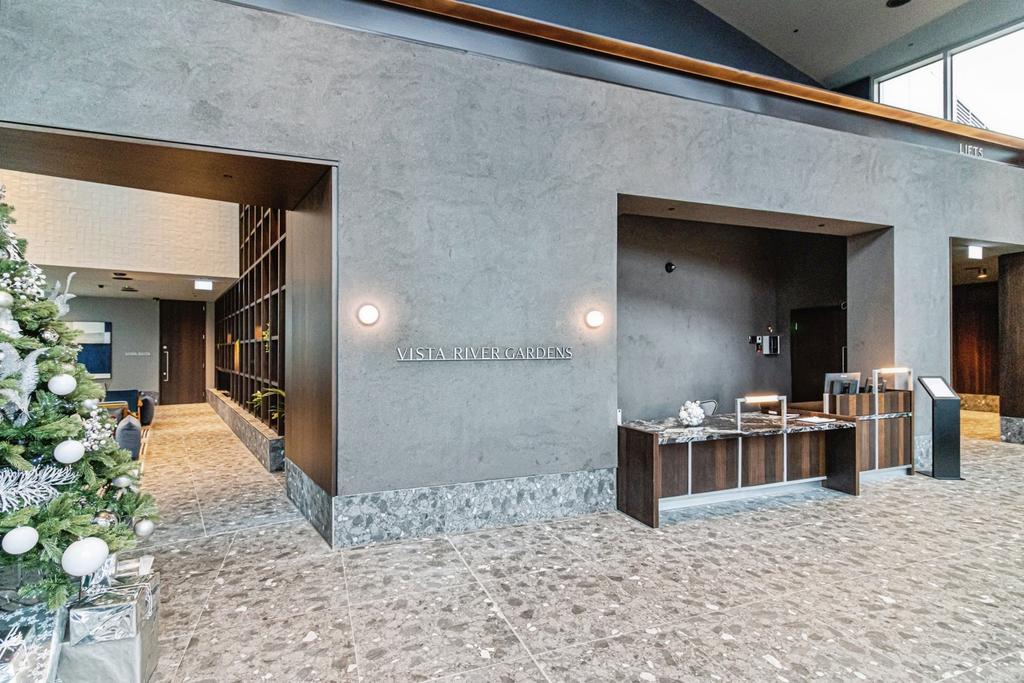
Entrance lobby with Vista River Gardens wall signage, a reception desk, terrazzo floor and a decorated Christmas tree
Entrance lobby and concierge desk
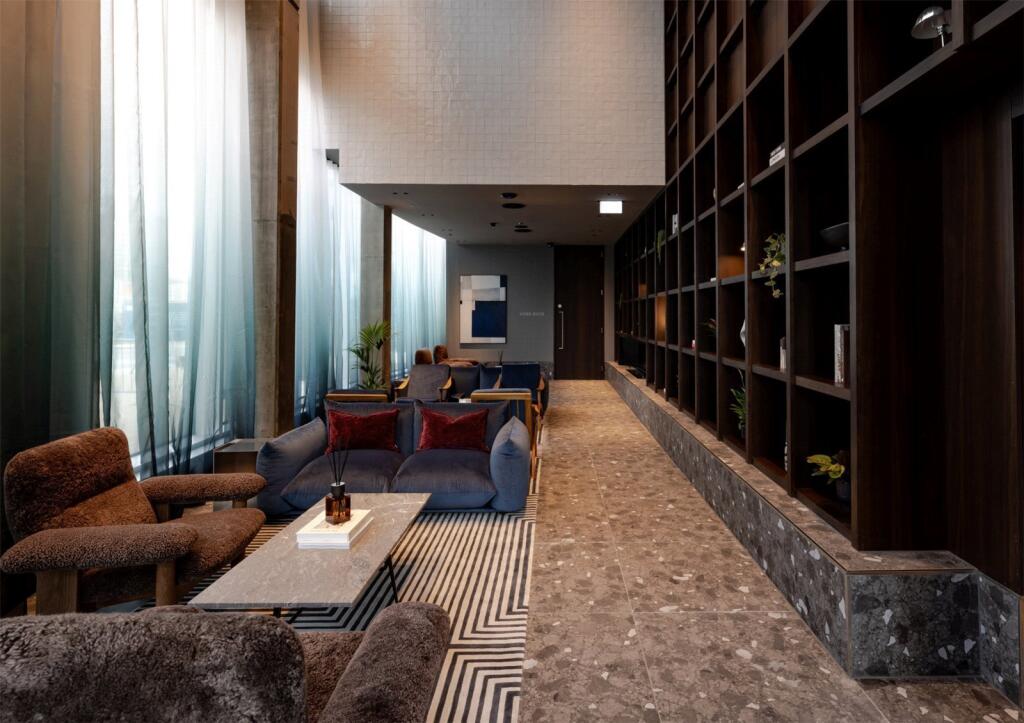
Double-height lounge with floor-to-ceiling shelving, a blue sofa, brown armchairs and tall curtained windows; a Board Room door sign is visible in the hallway
Lounge seating beneath full-height shelving
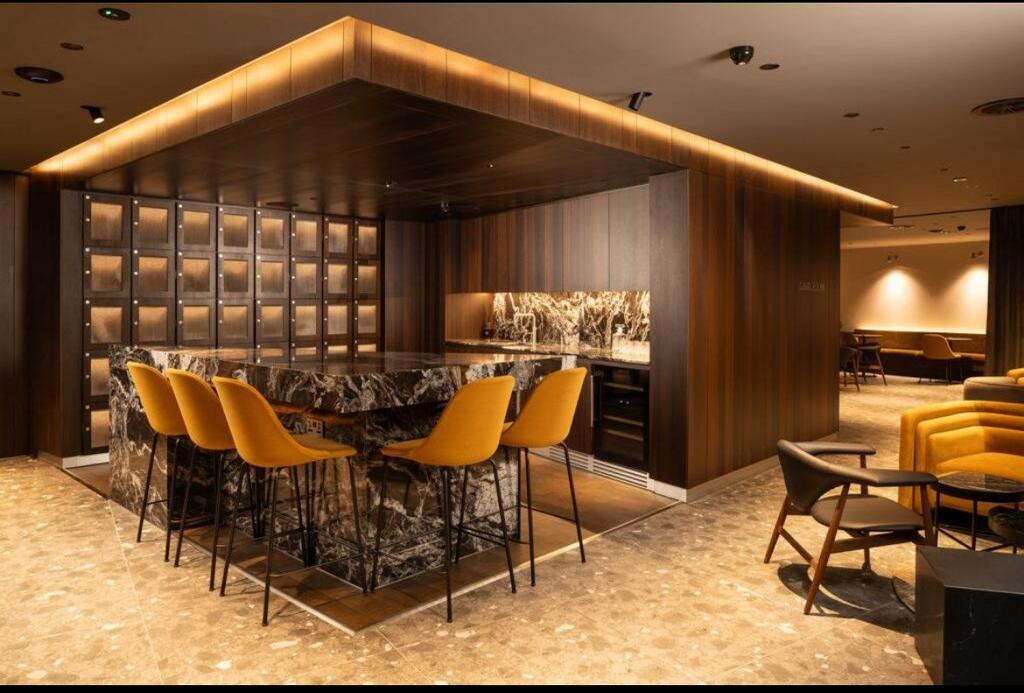
Bar area with a marble waterfall island, mustard bar stools, illuminated glass-fronted lockers and lounge seating beyond
Residents’ bar with marble island and lockers
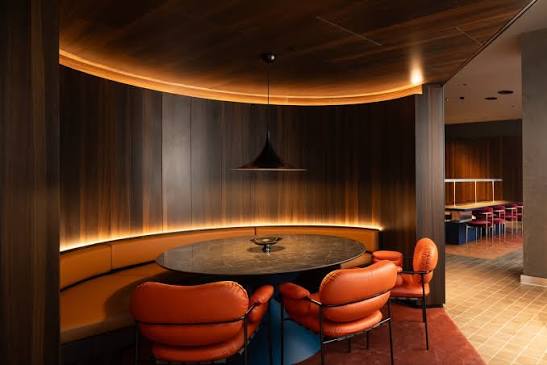
Timber-panelled alcove with burnt-orange banquette seating and a round marble table, with a long communal table beyond
Curved booth seating with a marble table
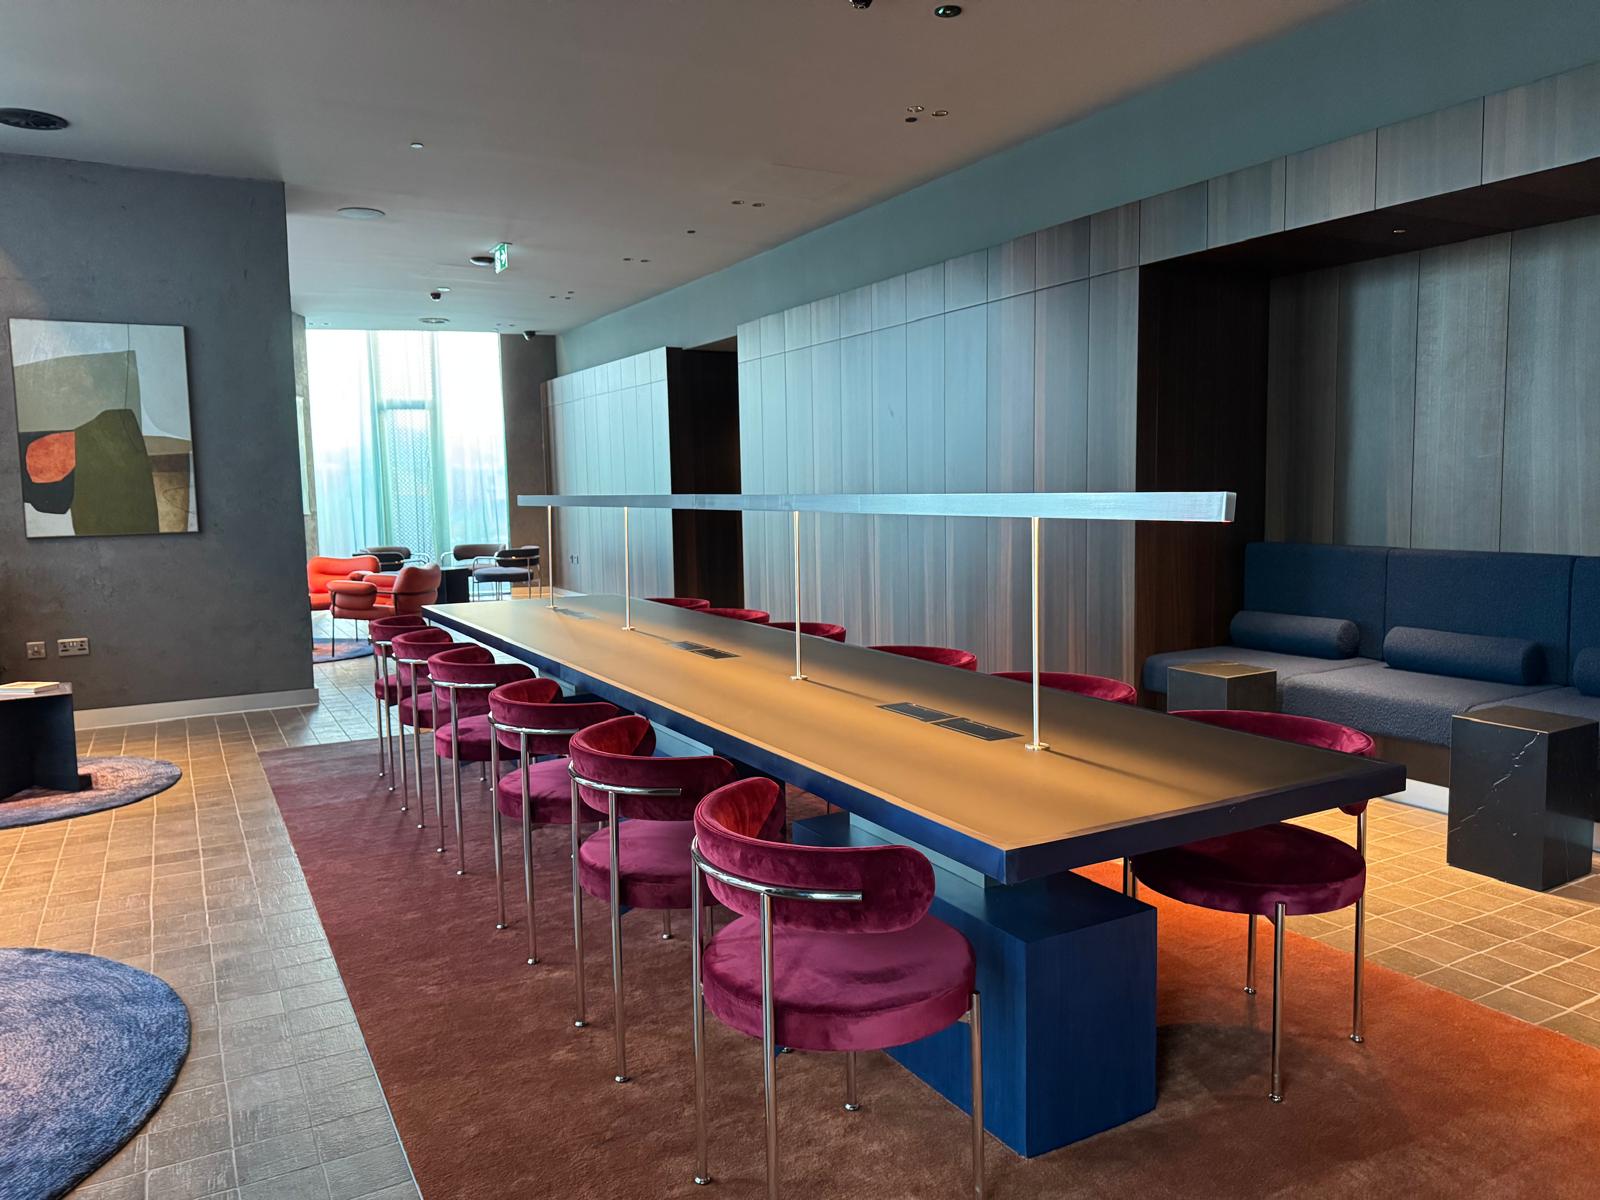
Co-working space with a long worktable, overhead linear lighting, magenta chairs and a built-in blue bench alcove
Co-working lounge with communal worktable
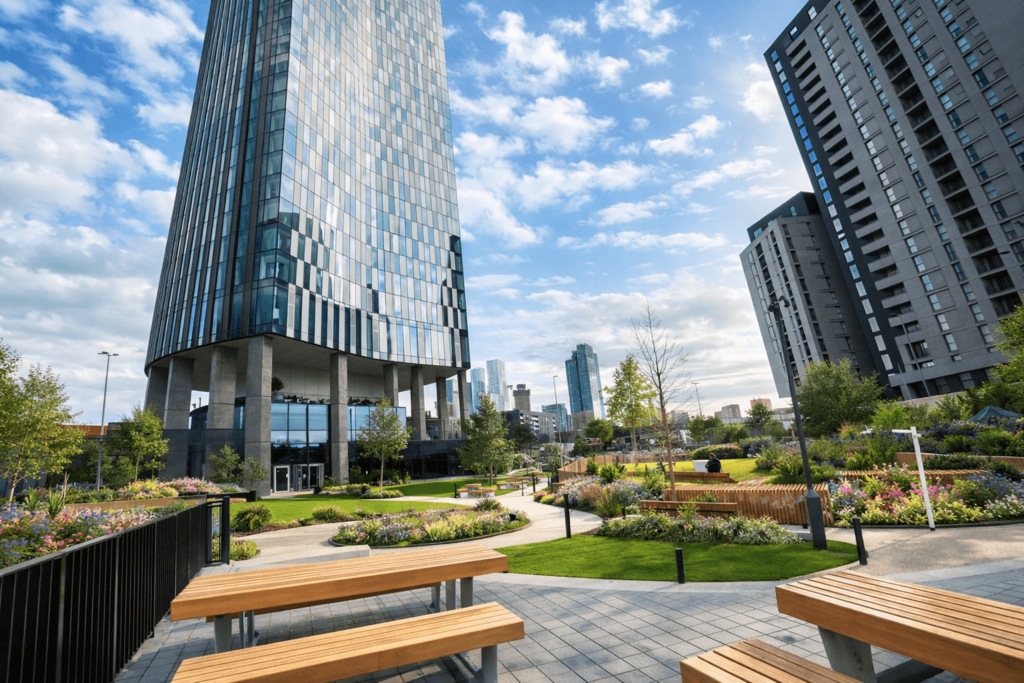
Landscaped garden with wooden picnic tables, curved benching, raised flower beds and lawns at the base of the towers
Landscaped gardens with picnic tables and lawns
Architect’s rendering of the riverside plaza with cascading steps, bench seating, planting and the river beyond
Riverside promenade and stepped terrace — artist’s rendering
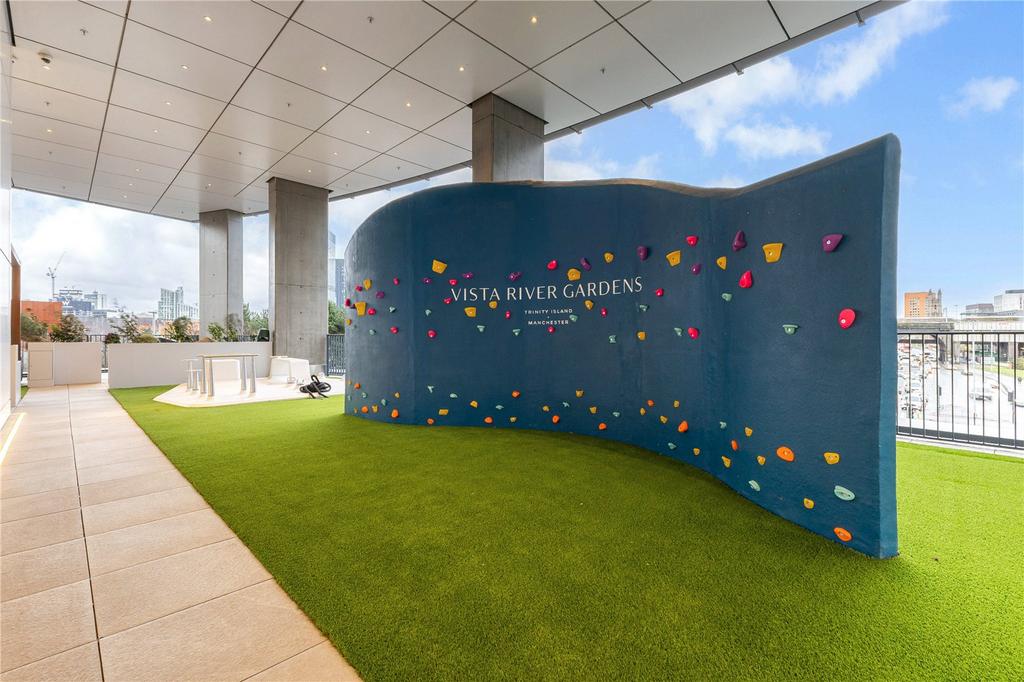
Covered outdoor terrace with a curved bouldering wall printed ‘Vista River Gardens, Trinity Island, Manchester’, artificial turf and outdoor gym equipment beyond
Climbing wall on The Wellness Deck
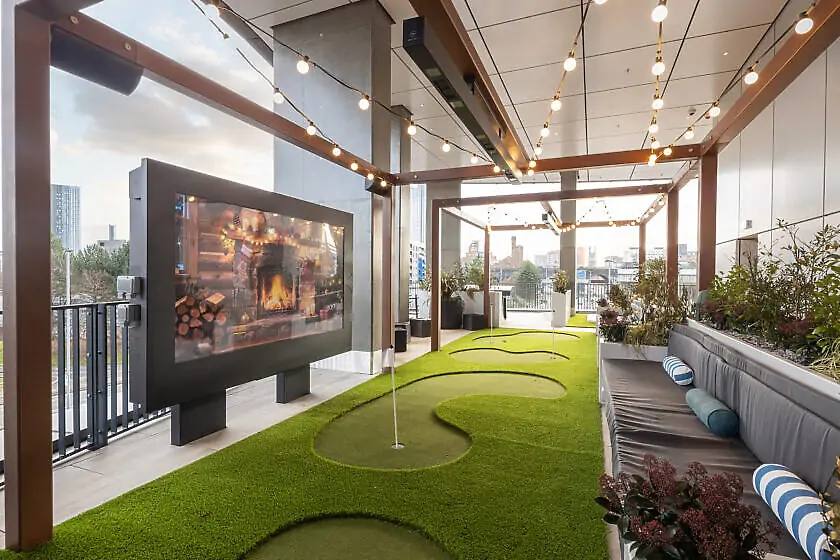
Covered terrace with a mini-golf putting green, a large outdoor screen showing a fireplace, a festoon-lit pergola and bench seating
Putting green and outdoor screen
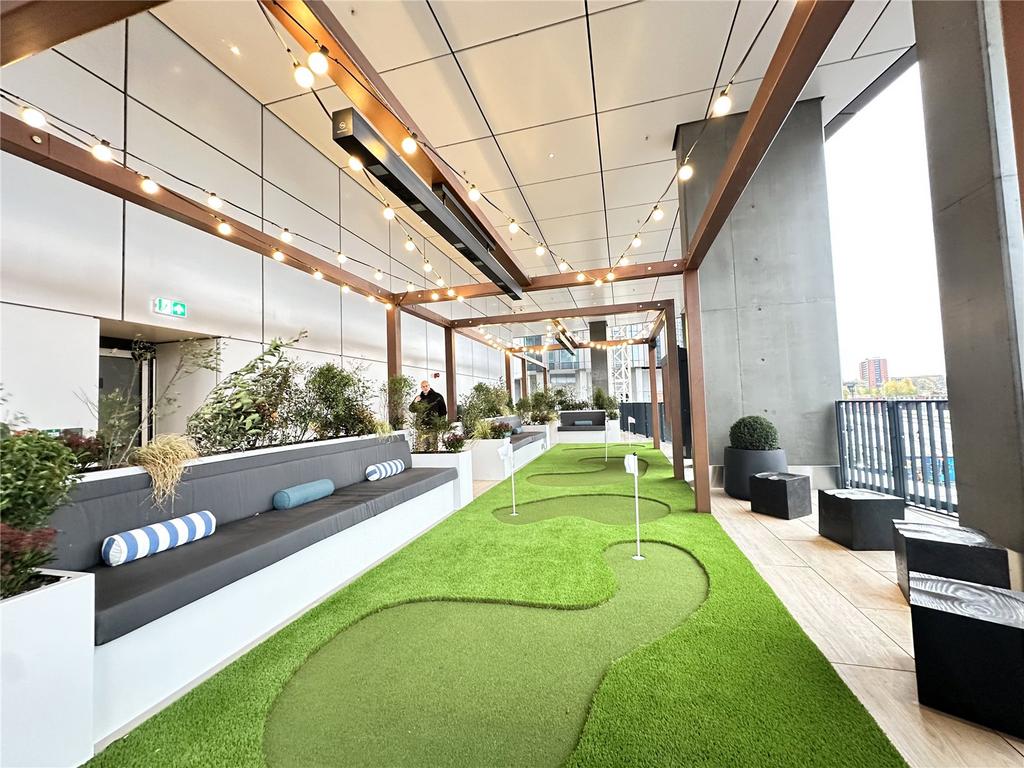
Covered terrace with the putting course and white flag pins, cushioned benches, planter boxes and a festoon-lit pergola
Putting course with bench seating
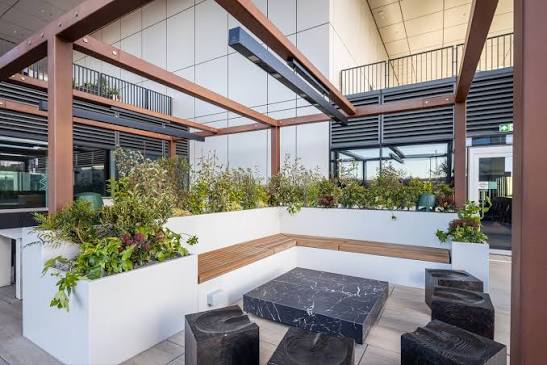
Open-air terrace with an L-shaped bench, planters, a black marble coffee table and carved block stools beneath a bronze pergola
Terrace seating beneath a pergola
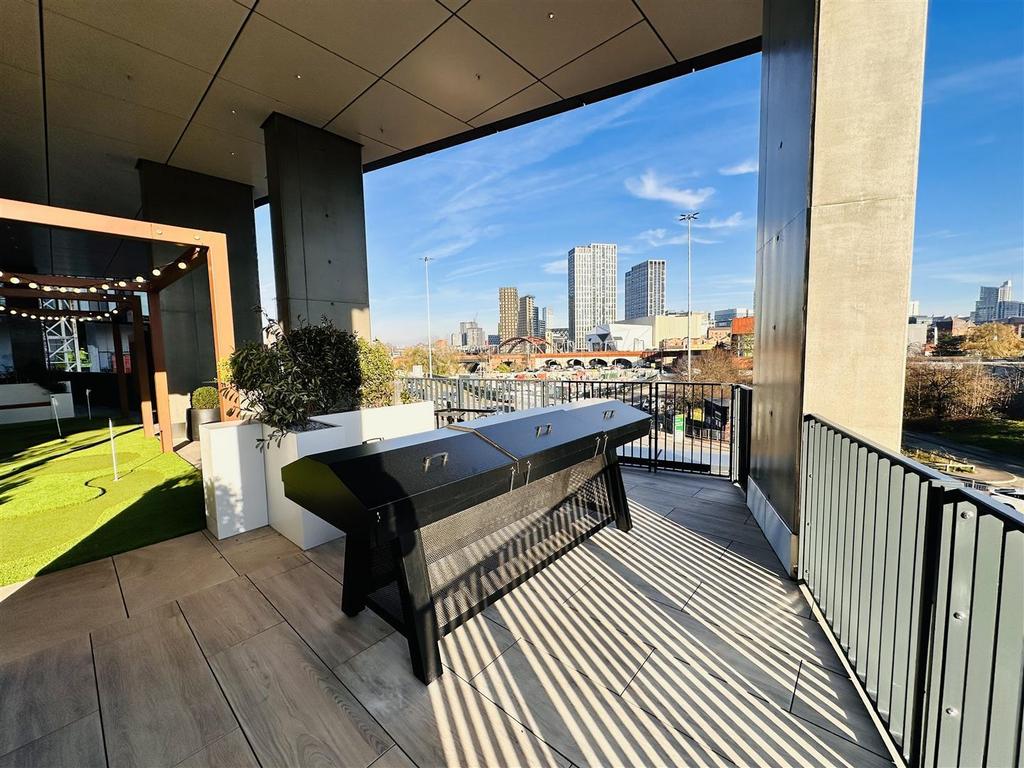
Covered terrace with a black metal console unit, the putting green and open views across the city skyline
Terrace with city views
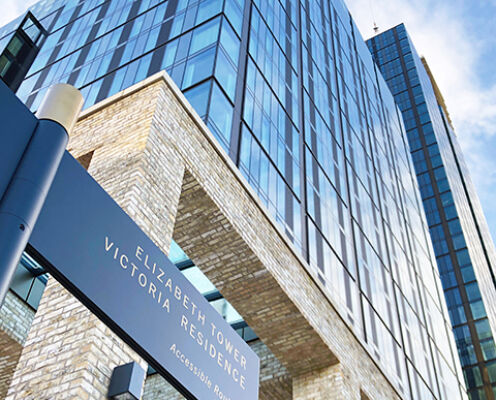
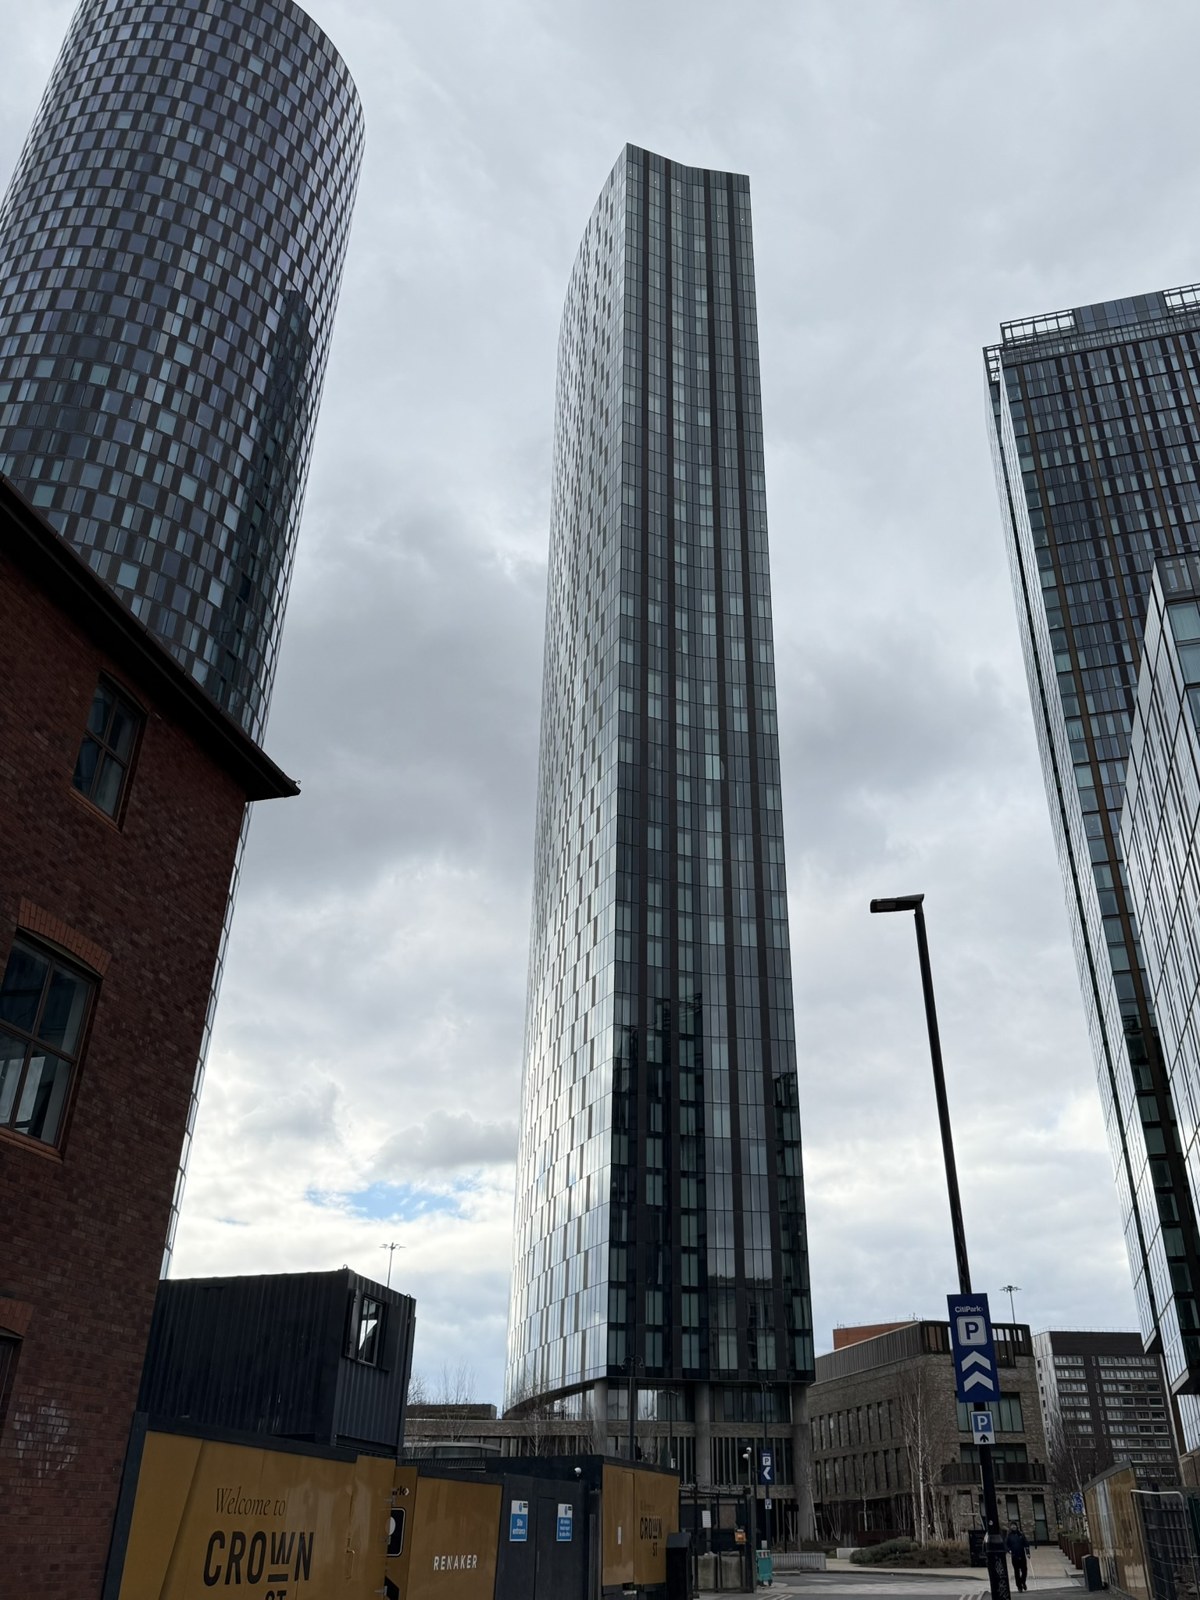
Street-level entrance sign for Elizabeth Tower and Victoria Residence with the towers behind
Elizabeth Tower and Victoria Residence — Crown Street entrance

Crown Street, New Jackson, Manchester

Elizabeth Tower

A striking Crown Street address with a remarkable perspective on the city. Swim or train high above Manchester, then retreat to resident spaces designed for a quieter moment between city-centre plans.

Resident amenities

  • 44th-floor swimming pool
  • 44th-floor gym
  • Holistic wellness studio
  • Residents’ lounge
  • Private dining area
  • Co-working space and communal hub
  • 24-hour concierge
  • Rooftop garden terraces

Crown Street facilities are shared by Elizabeth Tower and Victoria Residence; the pool, gym and wellness studio are in Elizabeth Tower.

Indoor 44th-floor swimming pool alongside floor-to-ceiling windows with city views
44th-floor swimming pool with city views
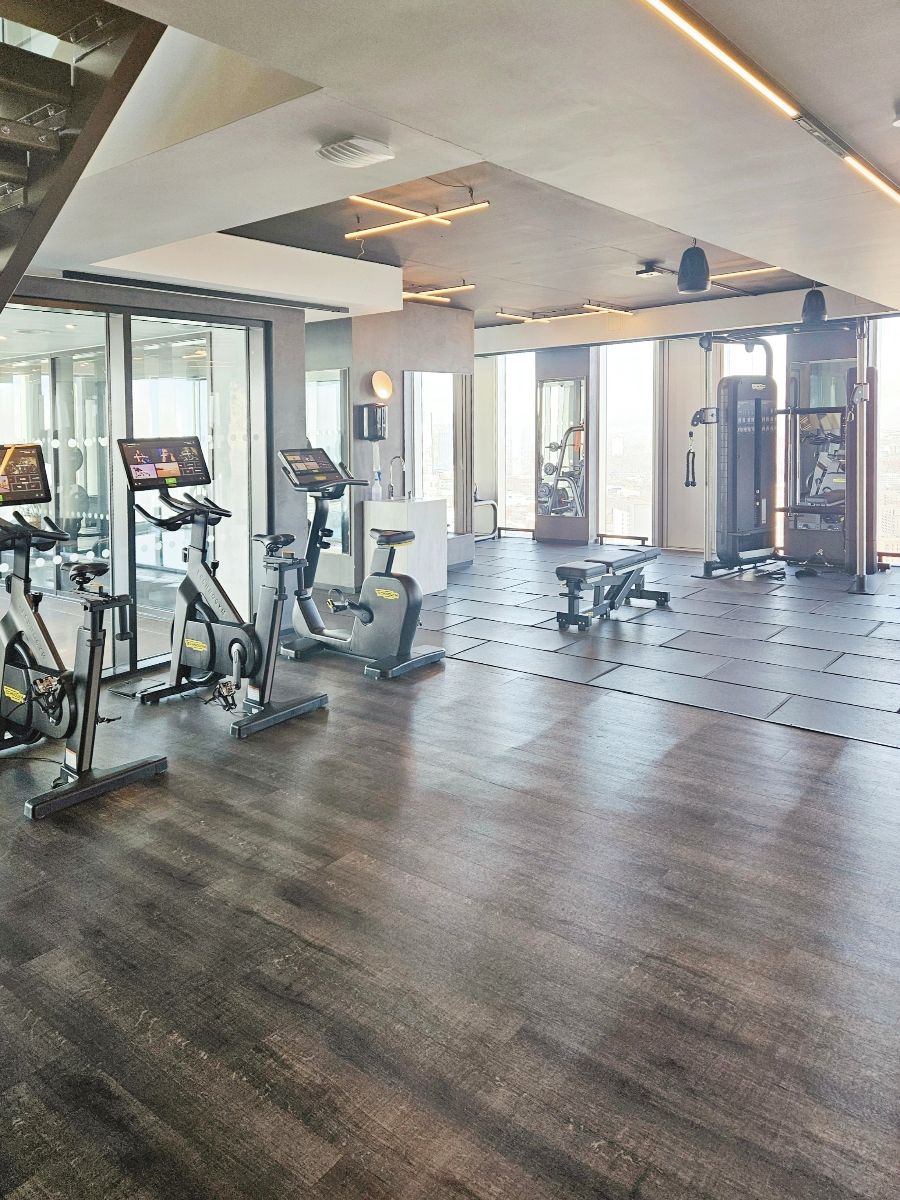
Gym with connected bikes, weights bench and strength-training equipment
44th-floor gym — bikes and strength equipment
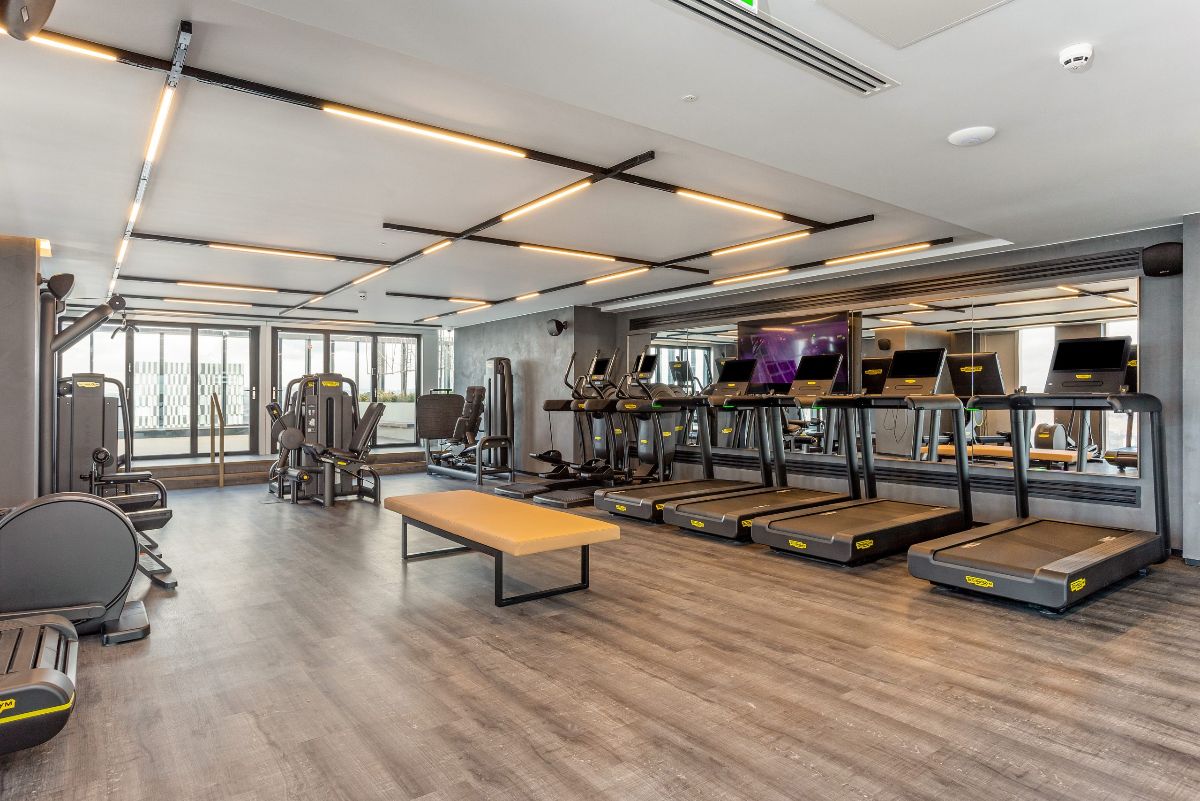
Gym with treadmills, cardio machines and a mirror wall
Gym — treadmills and cardio machines
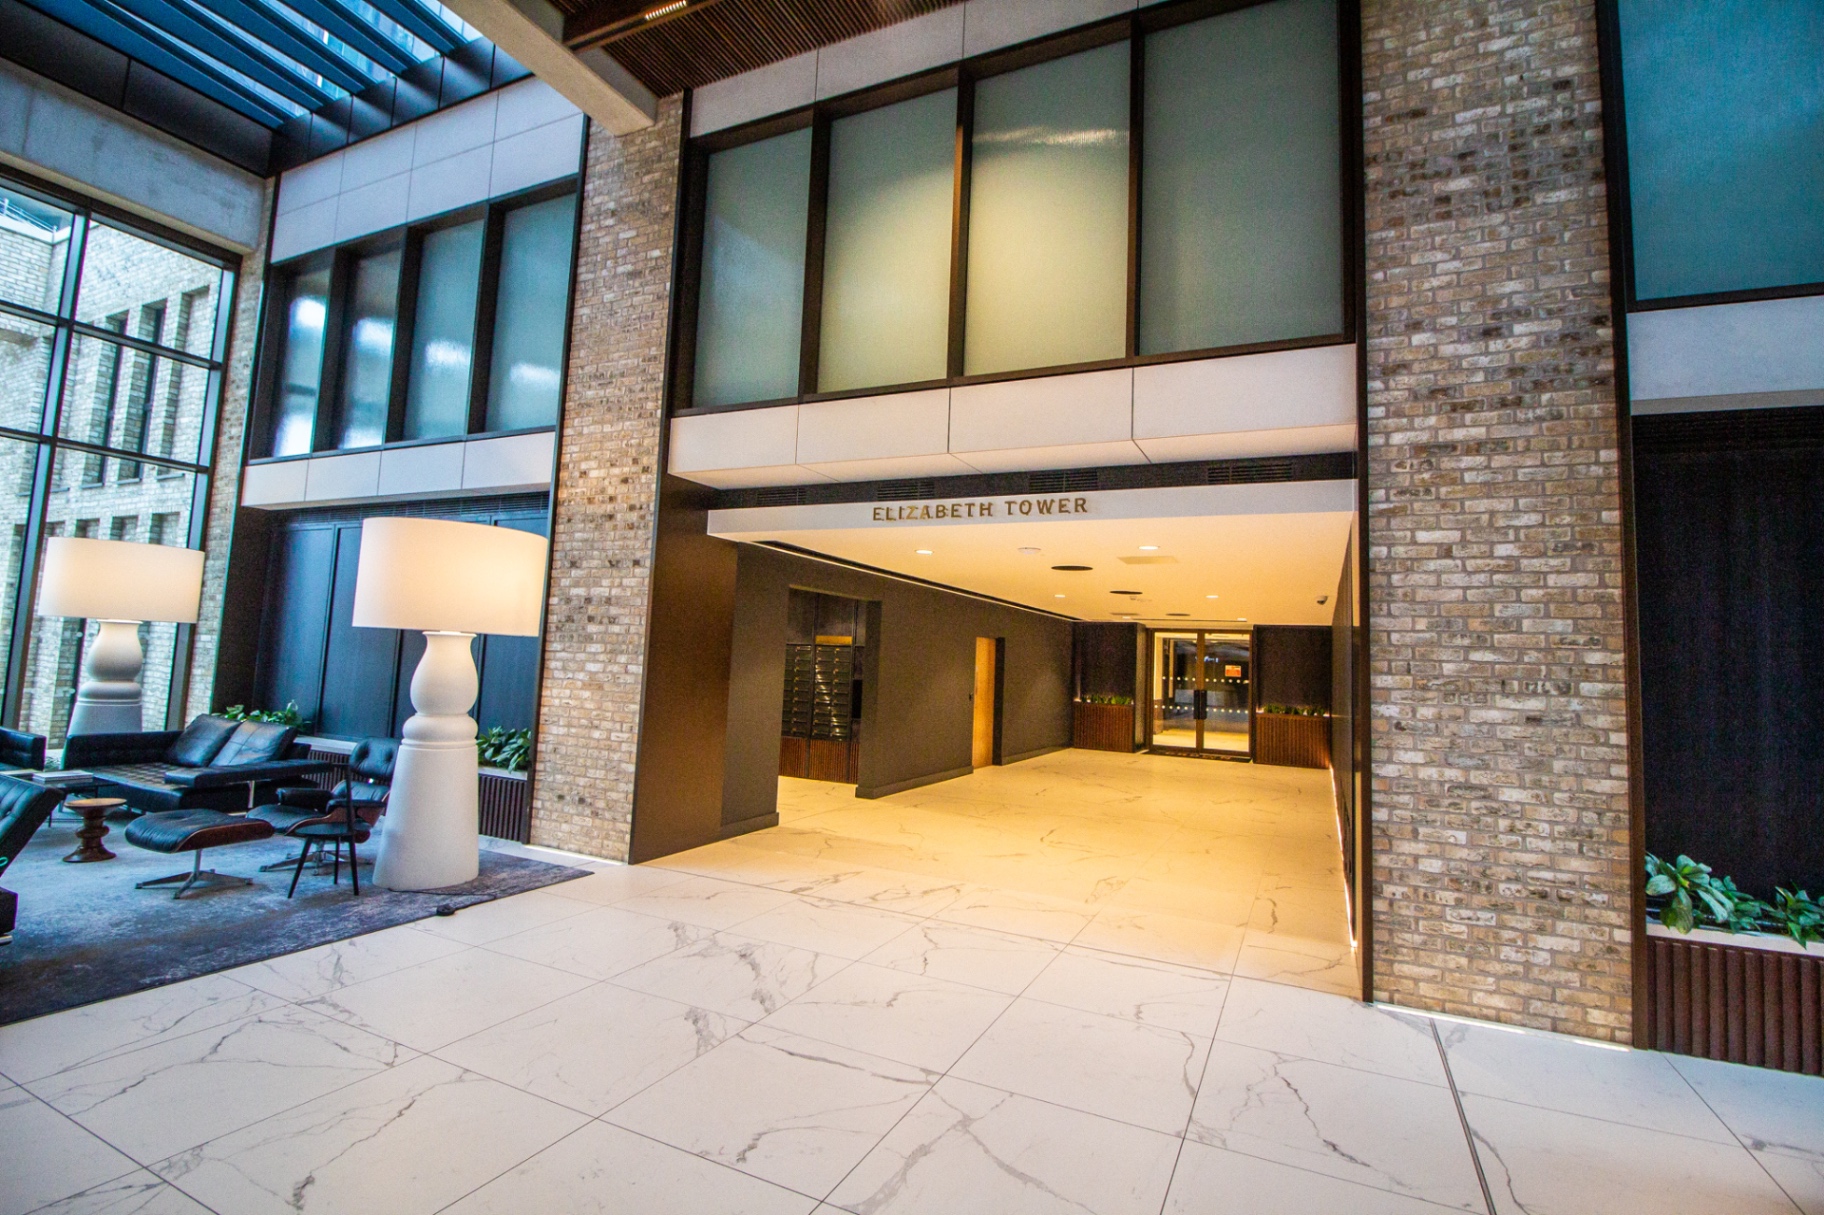
Entrance lobby with Elizabeth Tower signage, lounge seating and tall windows
Elizabeth Tower entrance lobby
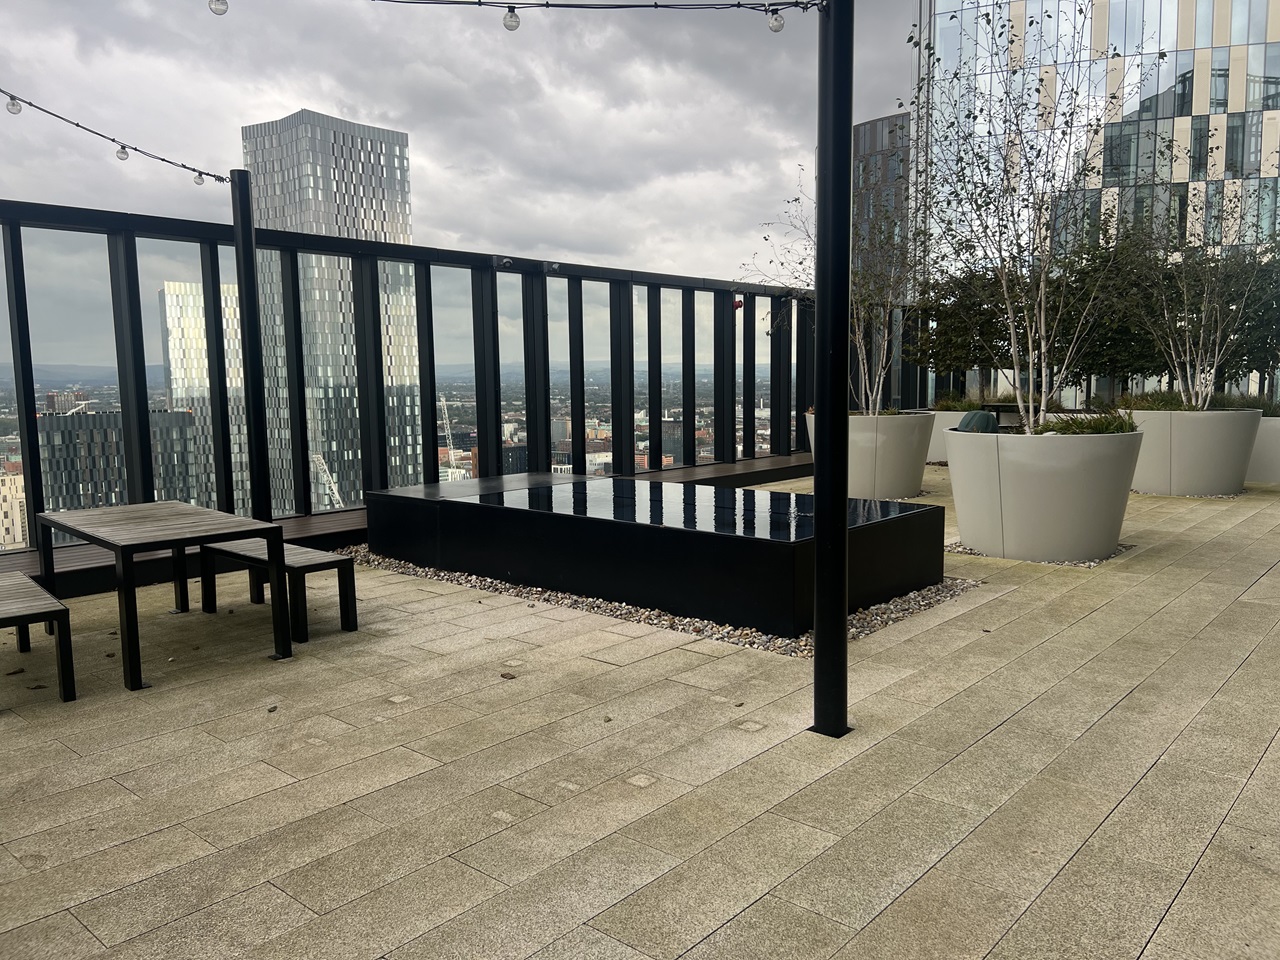
Rooftop terrace with outdoor tables, planters, a water feature and city views
Rooftop garden terrace — seating and planting
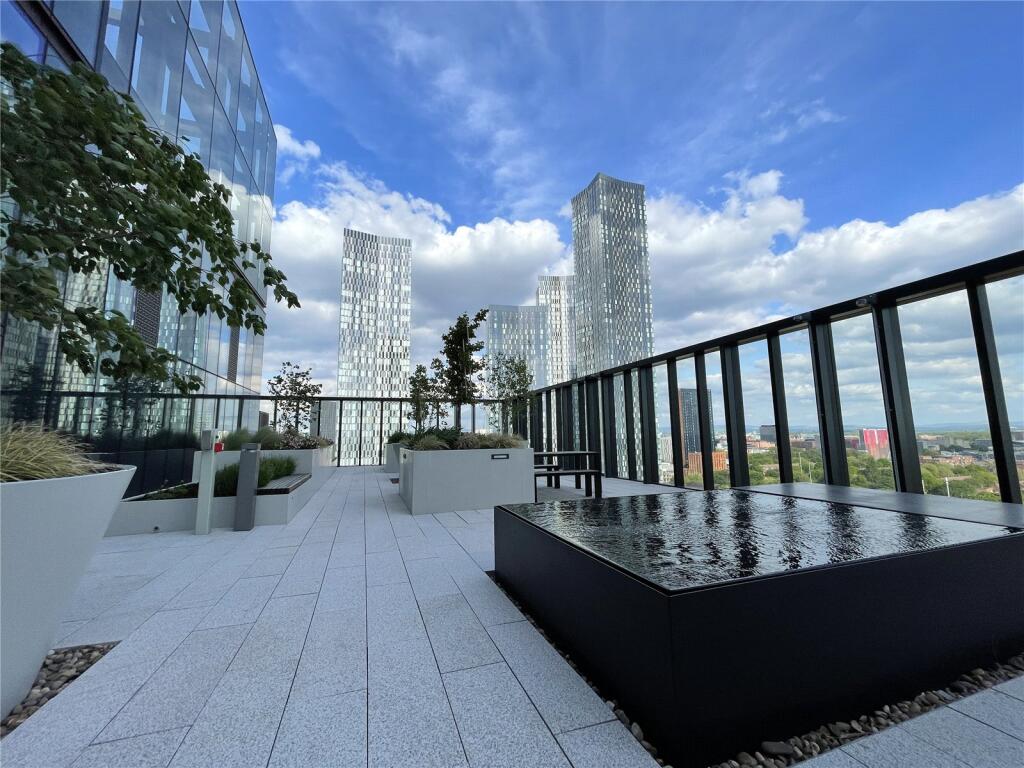
Rooftop terrace with water feature, planters and benches in the sun
Rooftop garden terrace — water feature and city views
Victoria Residence, the shorter Crown Street tower — March 2025
Victoria Residence, the shorter Crown Street tower — March 2025Photo: Valienne · CC BY-SA 4.0 · resized

Crown Street, New Jackson, Manchester

Victoria Residence

A more intimate tower within the Crown Street neighbourhood, with the benefits of its taller neighbour. Welcoming communal spaces and rooftop greenery offer room to pause, while central Manchester stays within easy reach.

Resident amenities

  • Access to shared 44th-floor pool in Elizabeth Tower
  • Shared gym and holistic wellness studio
  • Residents’ lounge
  • Private dining area
  • Co-working space and communal hub
  • 24-hour concierge
  • Rooftop garden terraces

Shared Crown Street facilities, not a separate pool in Victoria Residence. Pool, gym and wellness studio access is in Elizabeth Tower.

Indoor 44th-floor swimming pool with city views, shared by Crown Street residents
Shared 44th-floor swimming pool (in Elizabeth Tower)
Gym with connected bikes, weights bench and strength-training equipment
Shared gym (in Elizabeth Tower)
Gym with treadmills, cardio machines and a mirror wall
Shared gym — treadmills and cardio machines (in Elizabeth Tower)
Rooftop terrace with outdoor tables, planters, a water feature and city views
Rooftop garden terrace — seating and planting
Rooftop terrace with water feature, planters and benches in the sun
Rooftop garden terrace — water feature and city views
Three60's cylindrical tower against an evening sky
Three60 tower at sunset

New Jackson, Manchester

Three60 Tower

Manchester’s cylindrical tower brings a fresh silhouette to New Jackson. A wellness-led collection of resident spaces makes it easy to balance a busy city routine with a workout, a relaxed dinner or time outdoors.

Resident amenities

  • 24-hour concierge
  • Gym
  • Peloton spin studio
  • Yoga studio
  • Residents’ lounge
  • Co-working spaces and work pods
  • Two multi-use private dining suites
  • Residents’ roof terrace
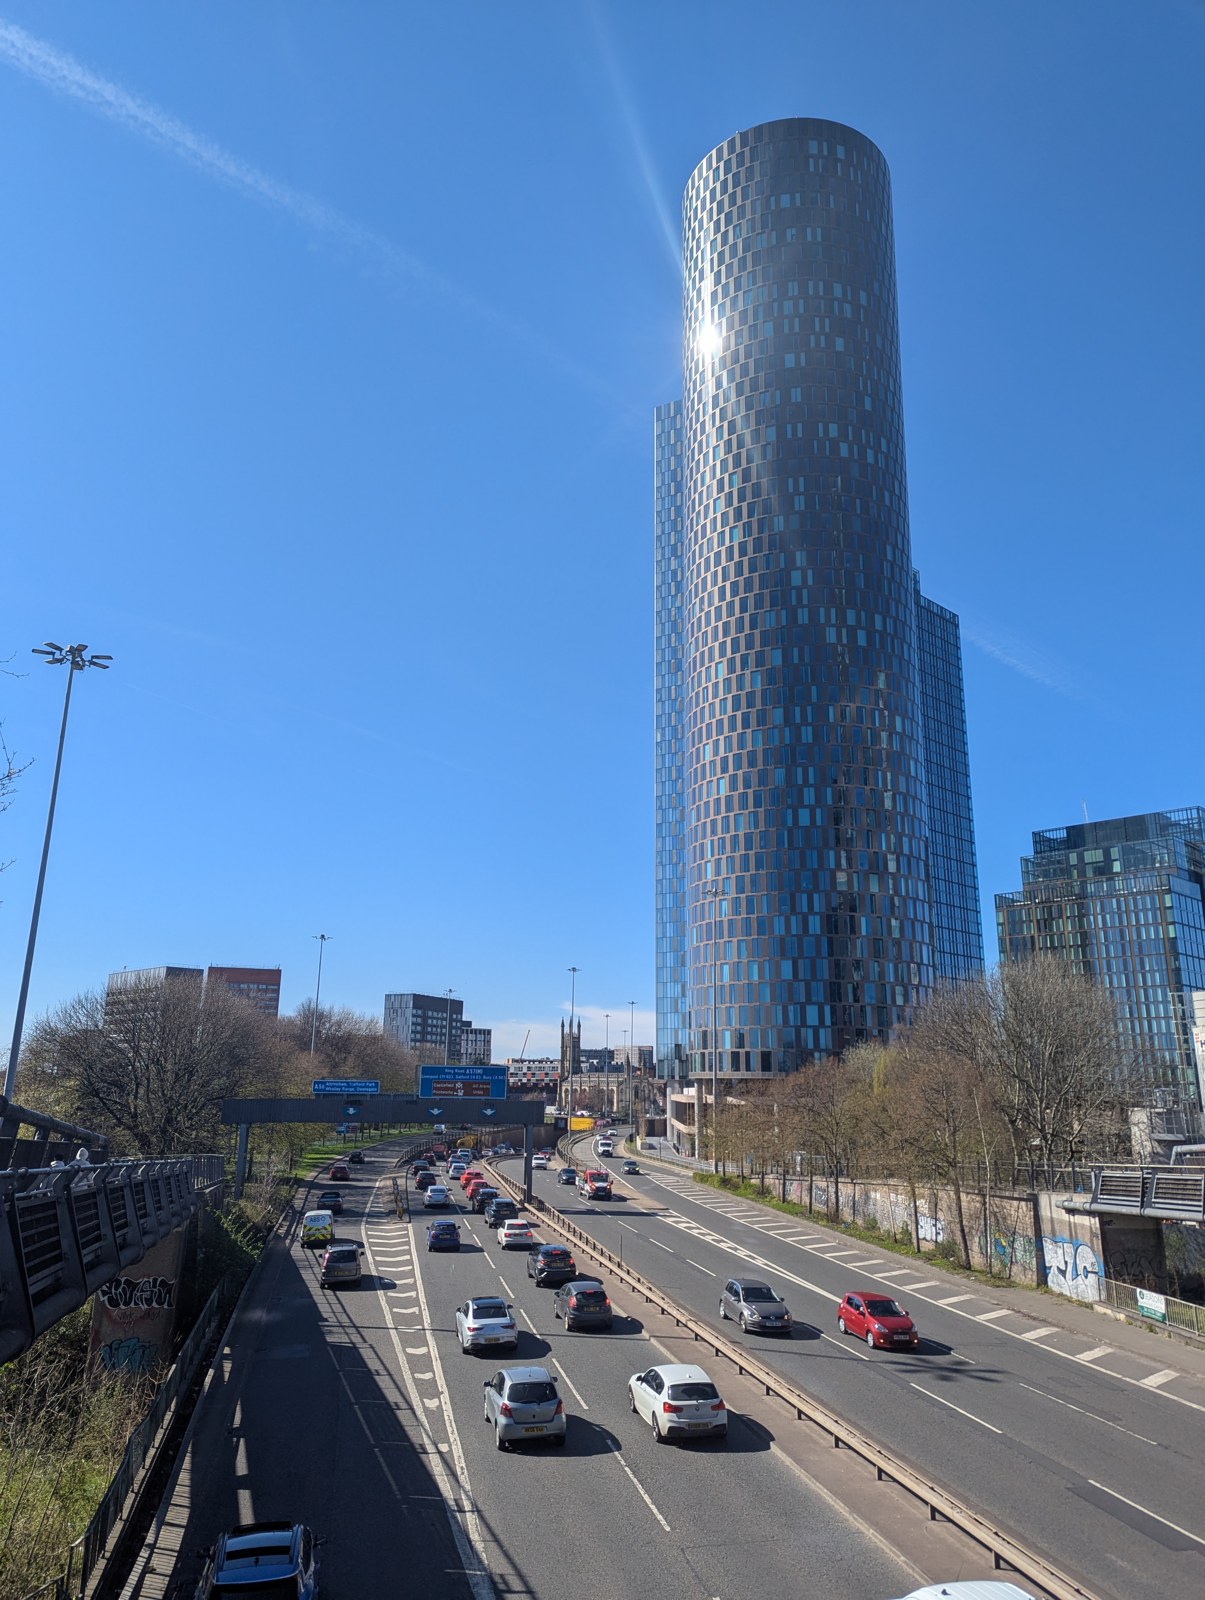
Three60 — Manchester’s cylindrical residential tower
Three60 — Manchester’s cylindrical residential towerPhoto: David67038453 · CC BY-SA 4.0 · resized
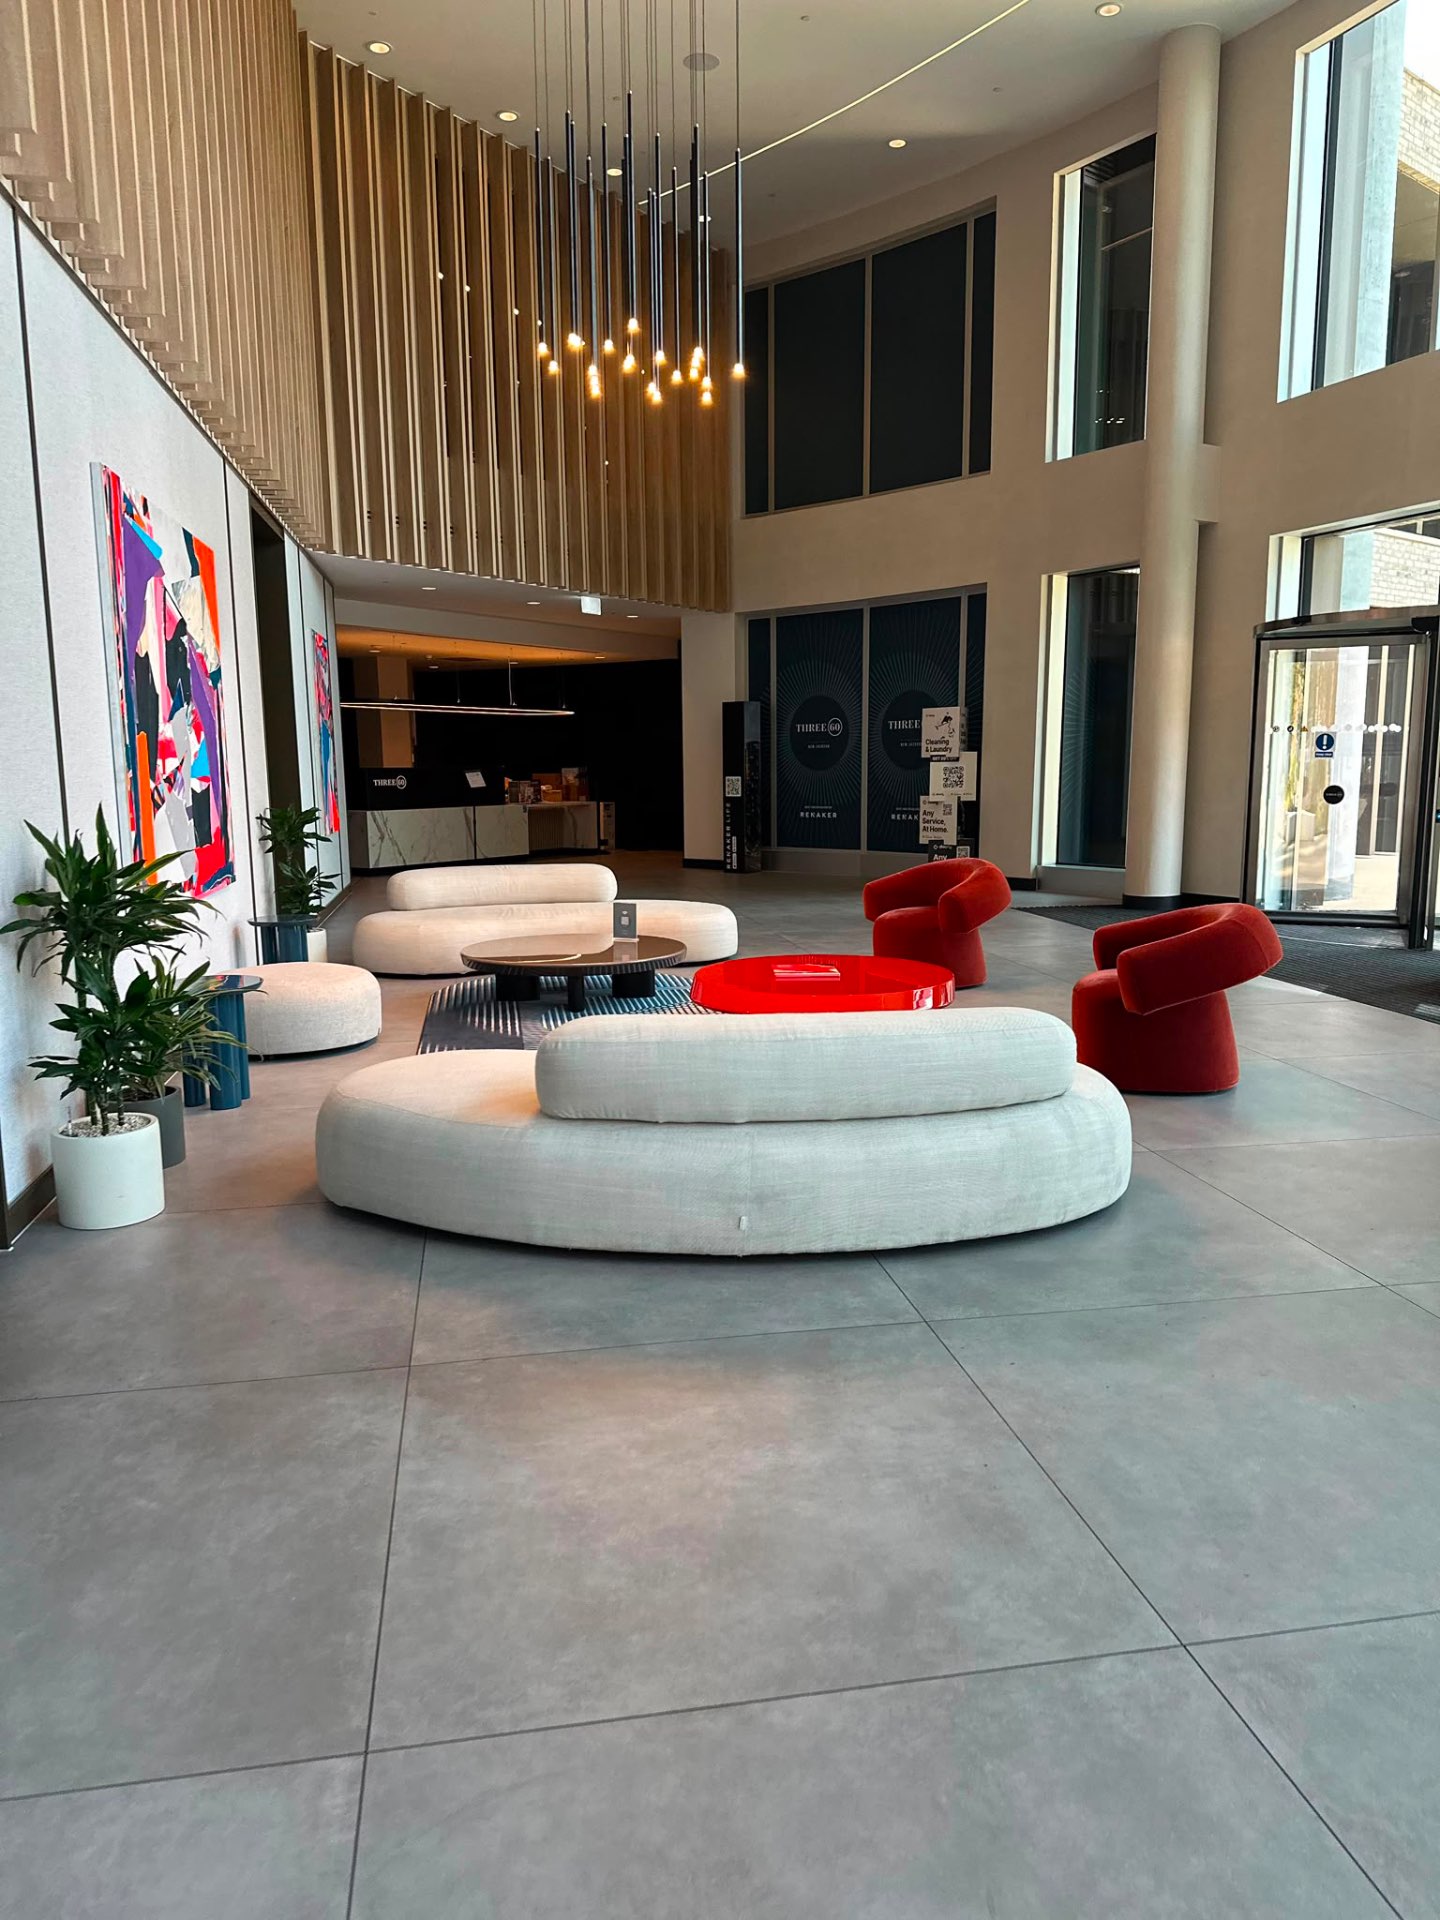
Three60 entrance lobby with concierge seating, artwork and pendant lighting
Entrance lobby with concierge seating
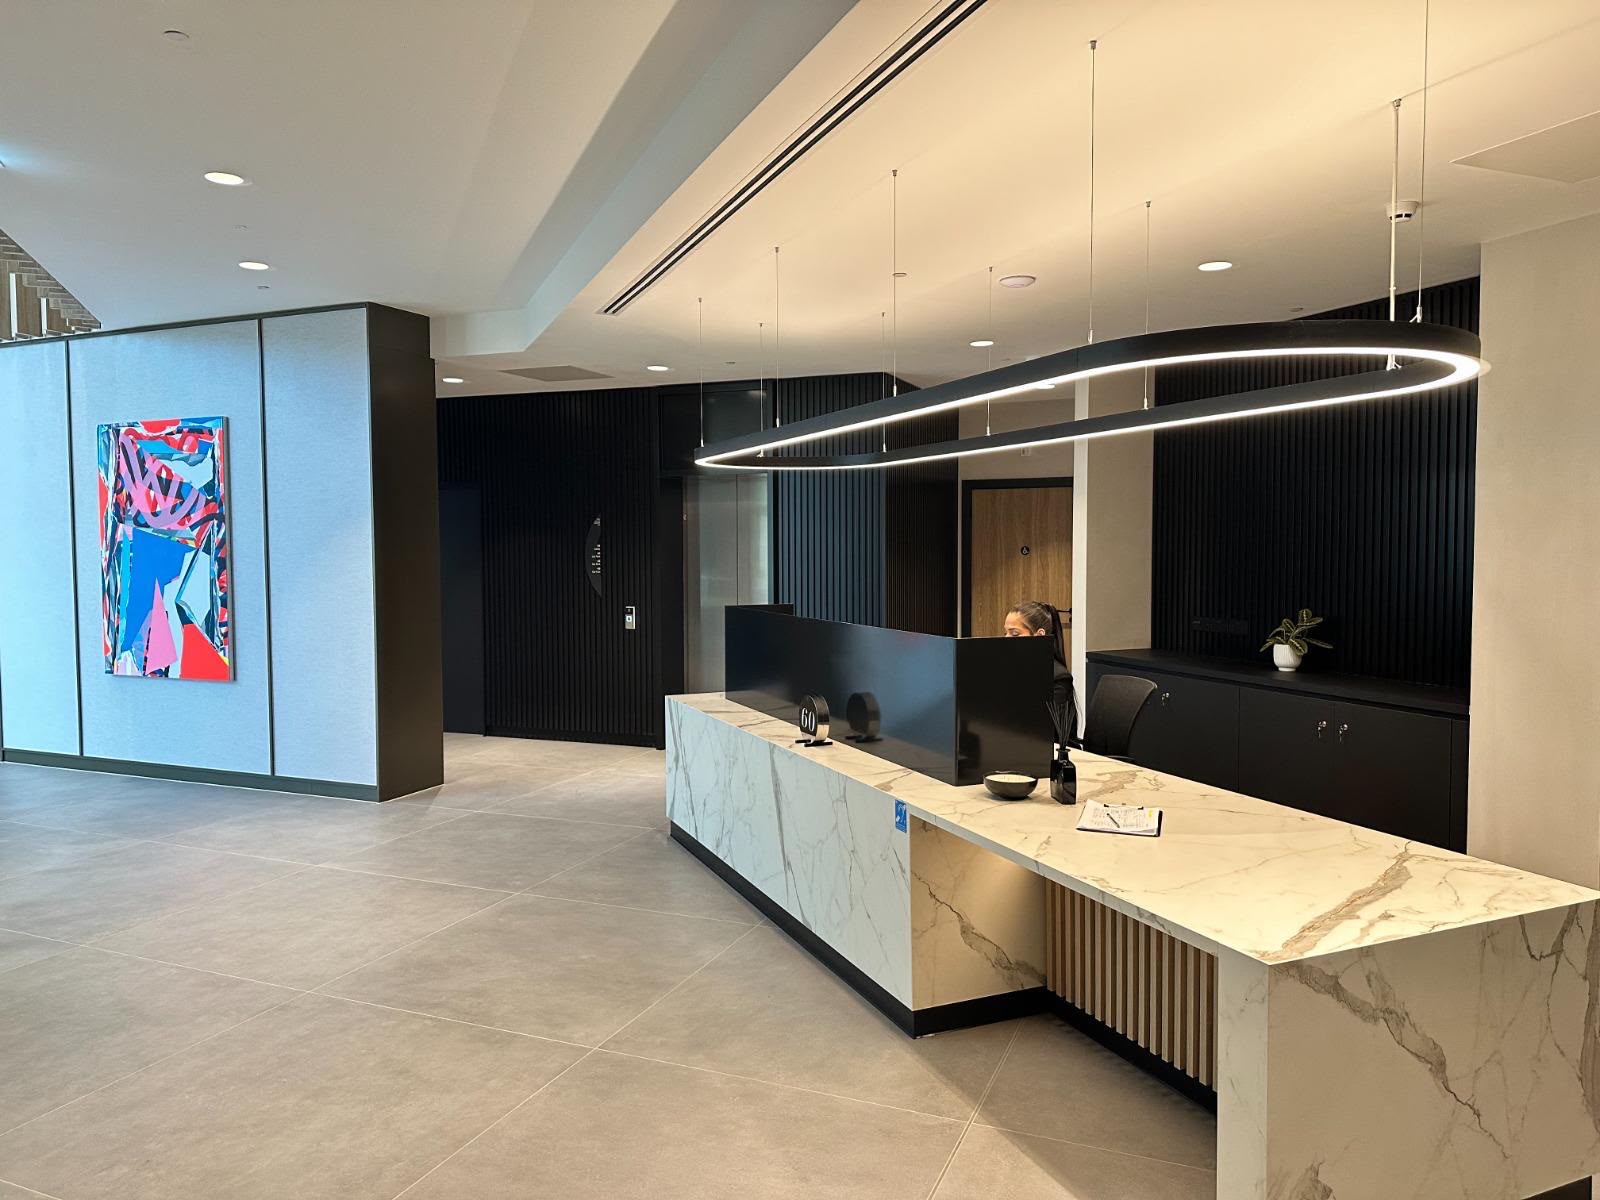
Concierge desk with marble-effect counter and feature lighting
Concierge desk
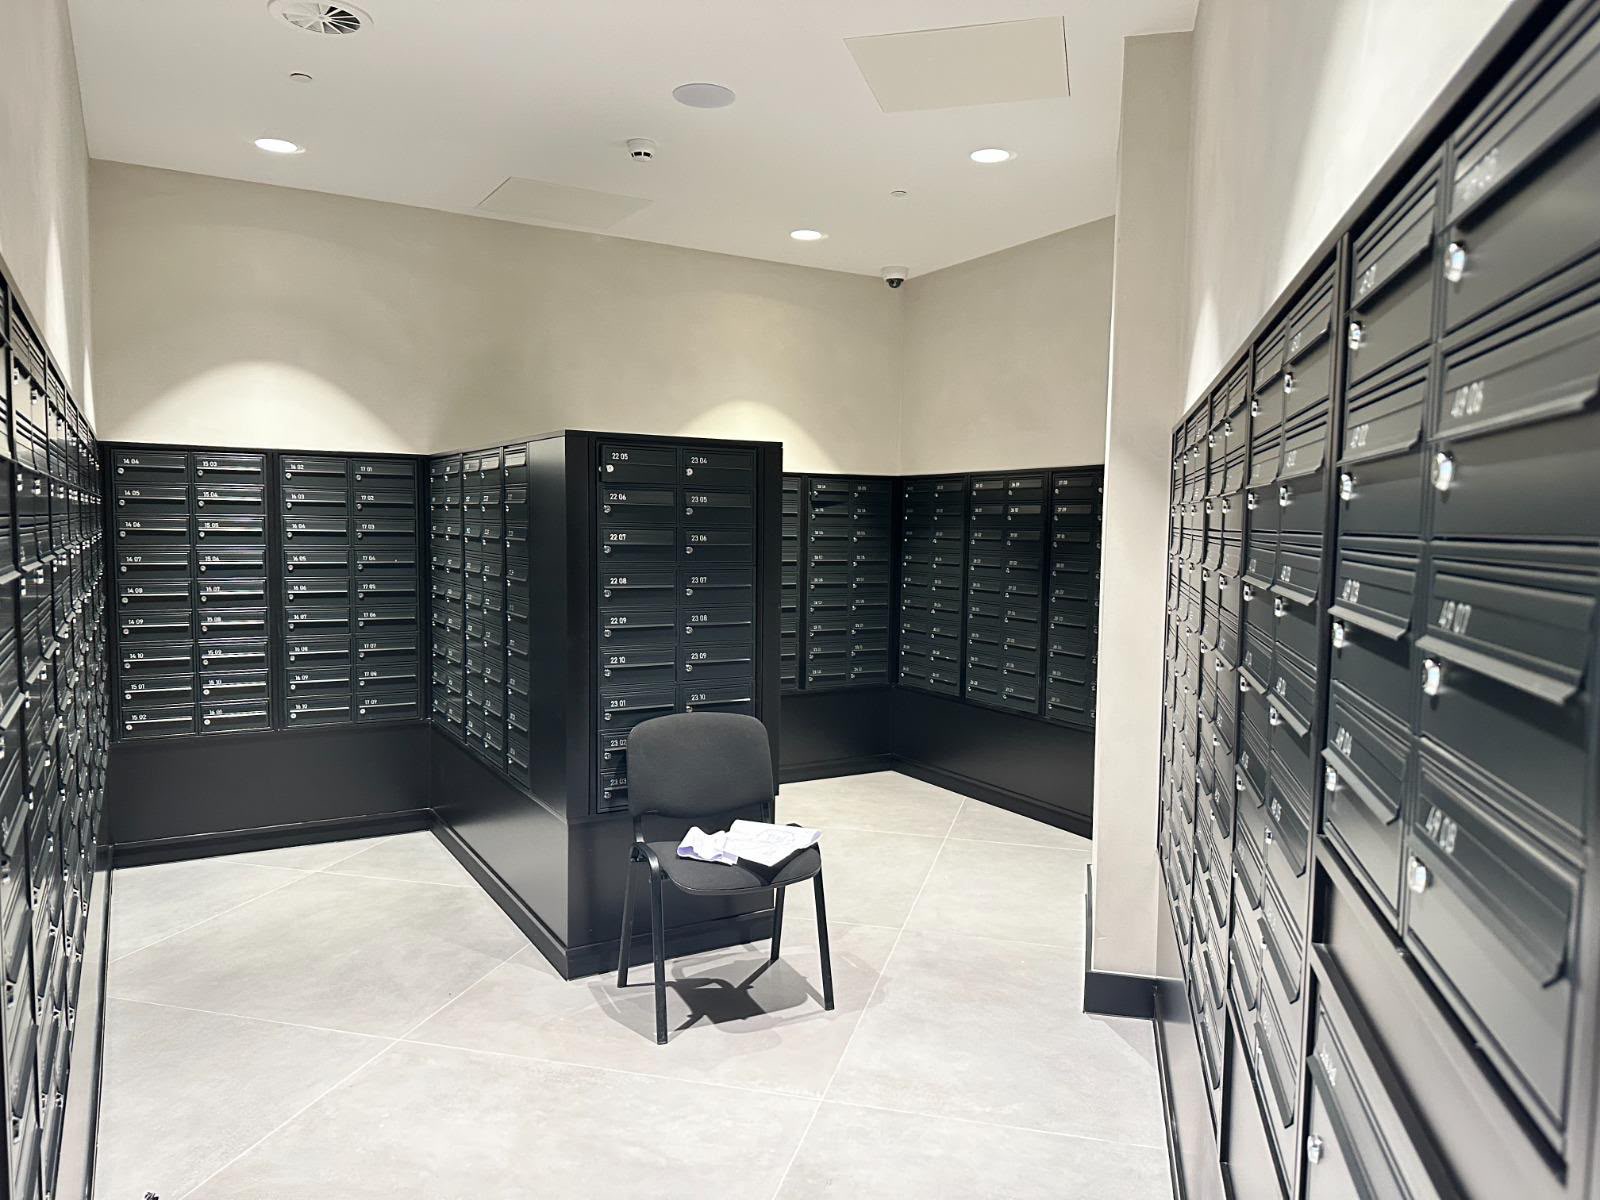
Residents' mail room with wall of post boxes and seating
Residents' mail room
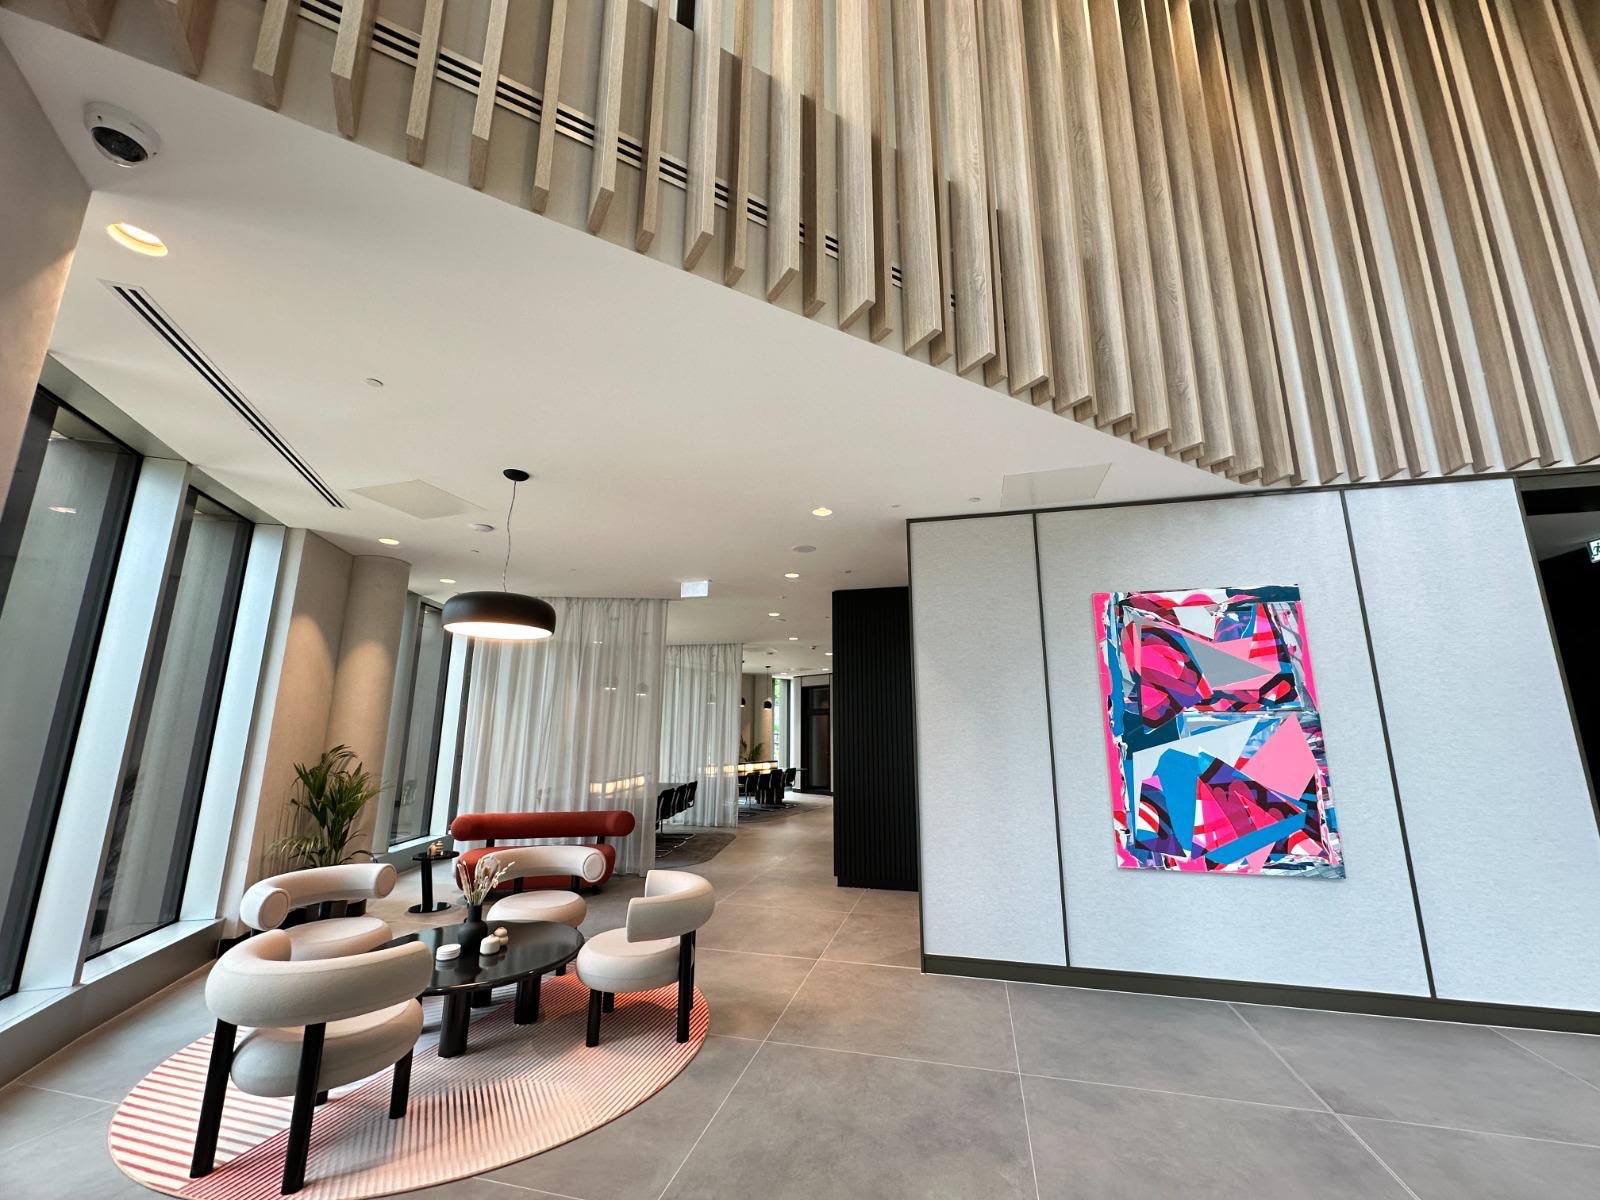
Residents' lounge seating with artwork and large windows
Residents' lounge seating
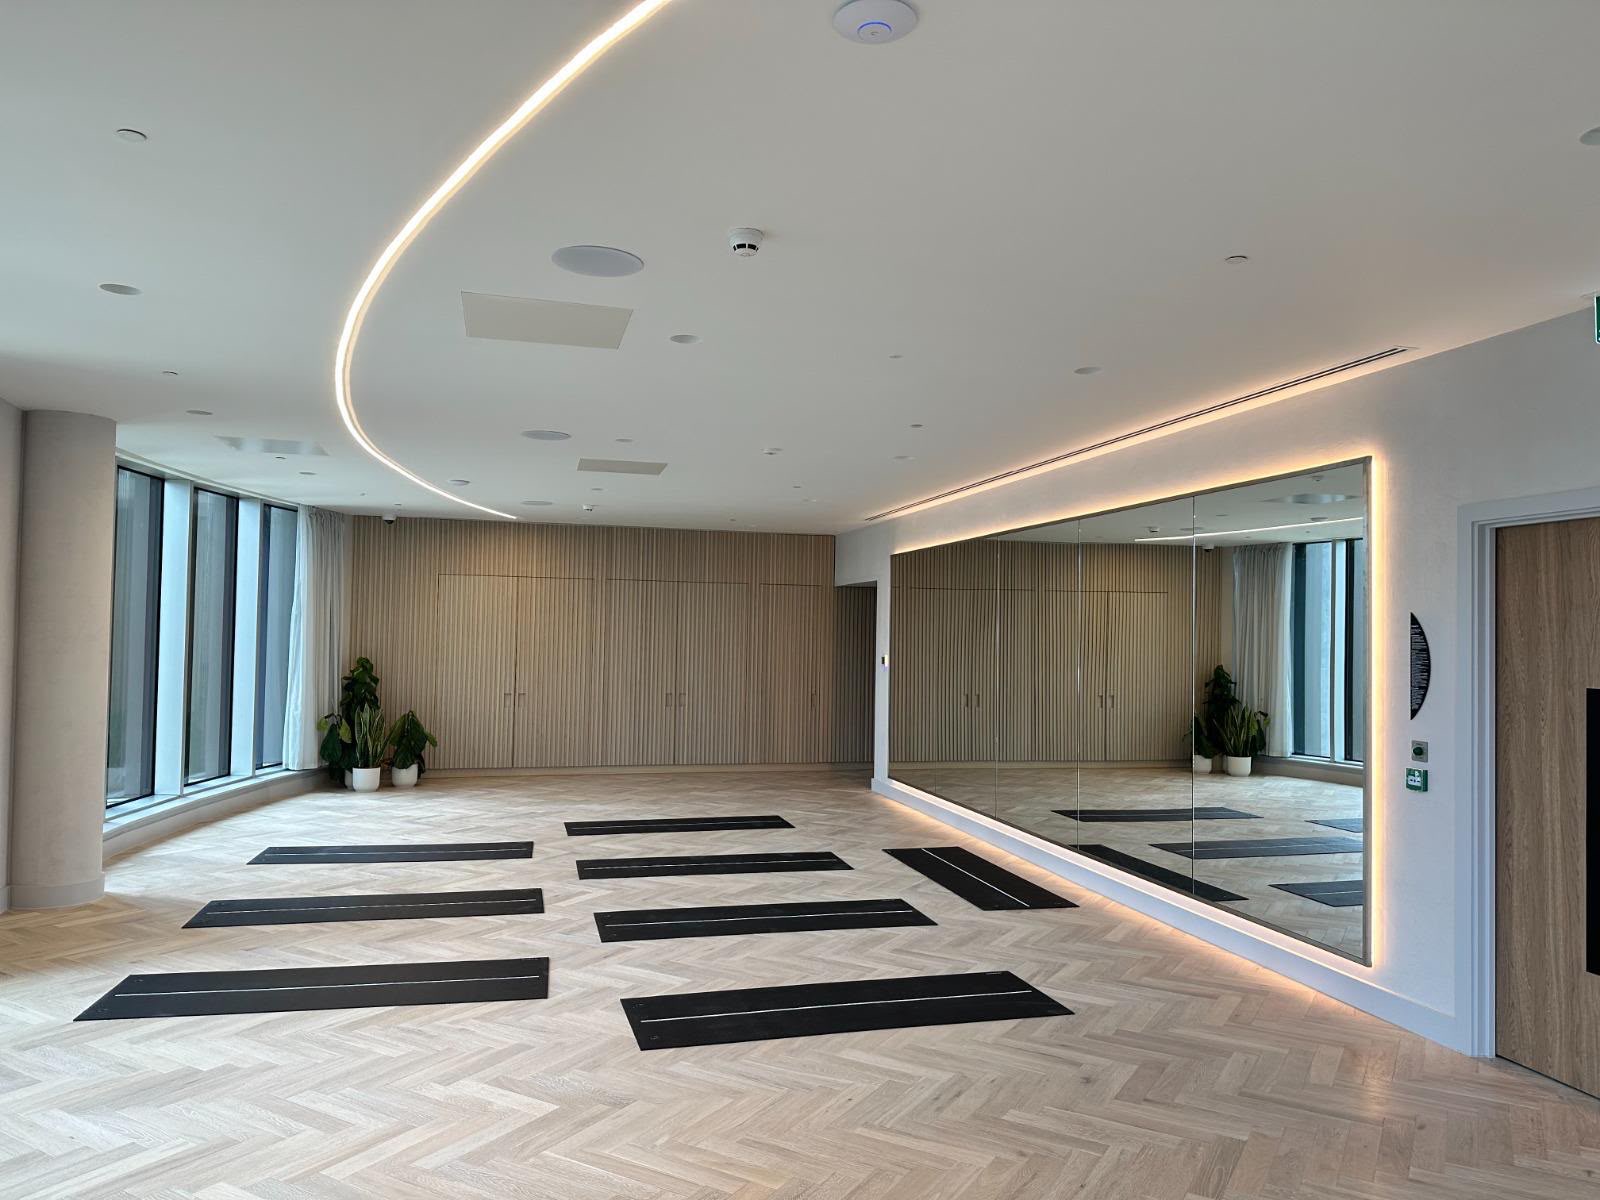
Yoga studio with mats, mirror wall and floor-to-ceiling windows
Yoga studio
Communal tables with seating beneath pendant lights
Communal tables with seating
The Blade — March 2025
The Blade — March 2025Photo: Valienne · CC BY-SA 4.0 · resized

New Jackson, Manchester

The Blade

A bold city home with space to recharge. The Blade combines New Jackson’s urban energy with dedicated fitness studios, a sauna and a residents’ terrace, giving everyday life a welcome balance of activity and calm.

Resident amenities

  • 24-hour concierge
  • Gym
  • Peloton spin studio
  • Yoga studio
  • Infra-red sauna
  • Residents’ lounge
  • Private dining suite
  • Co-working spaces and private work pods
  • Residents’ roof terrace
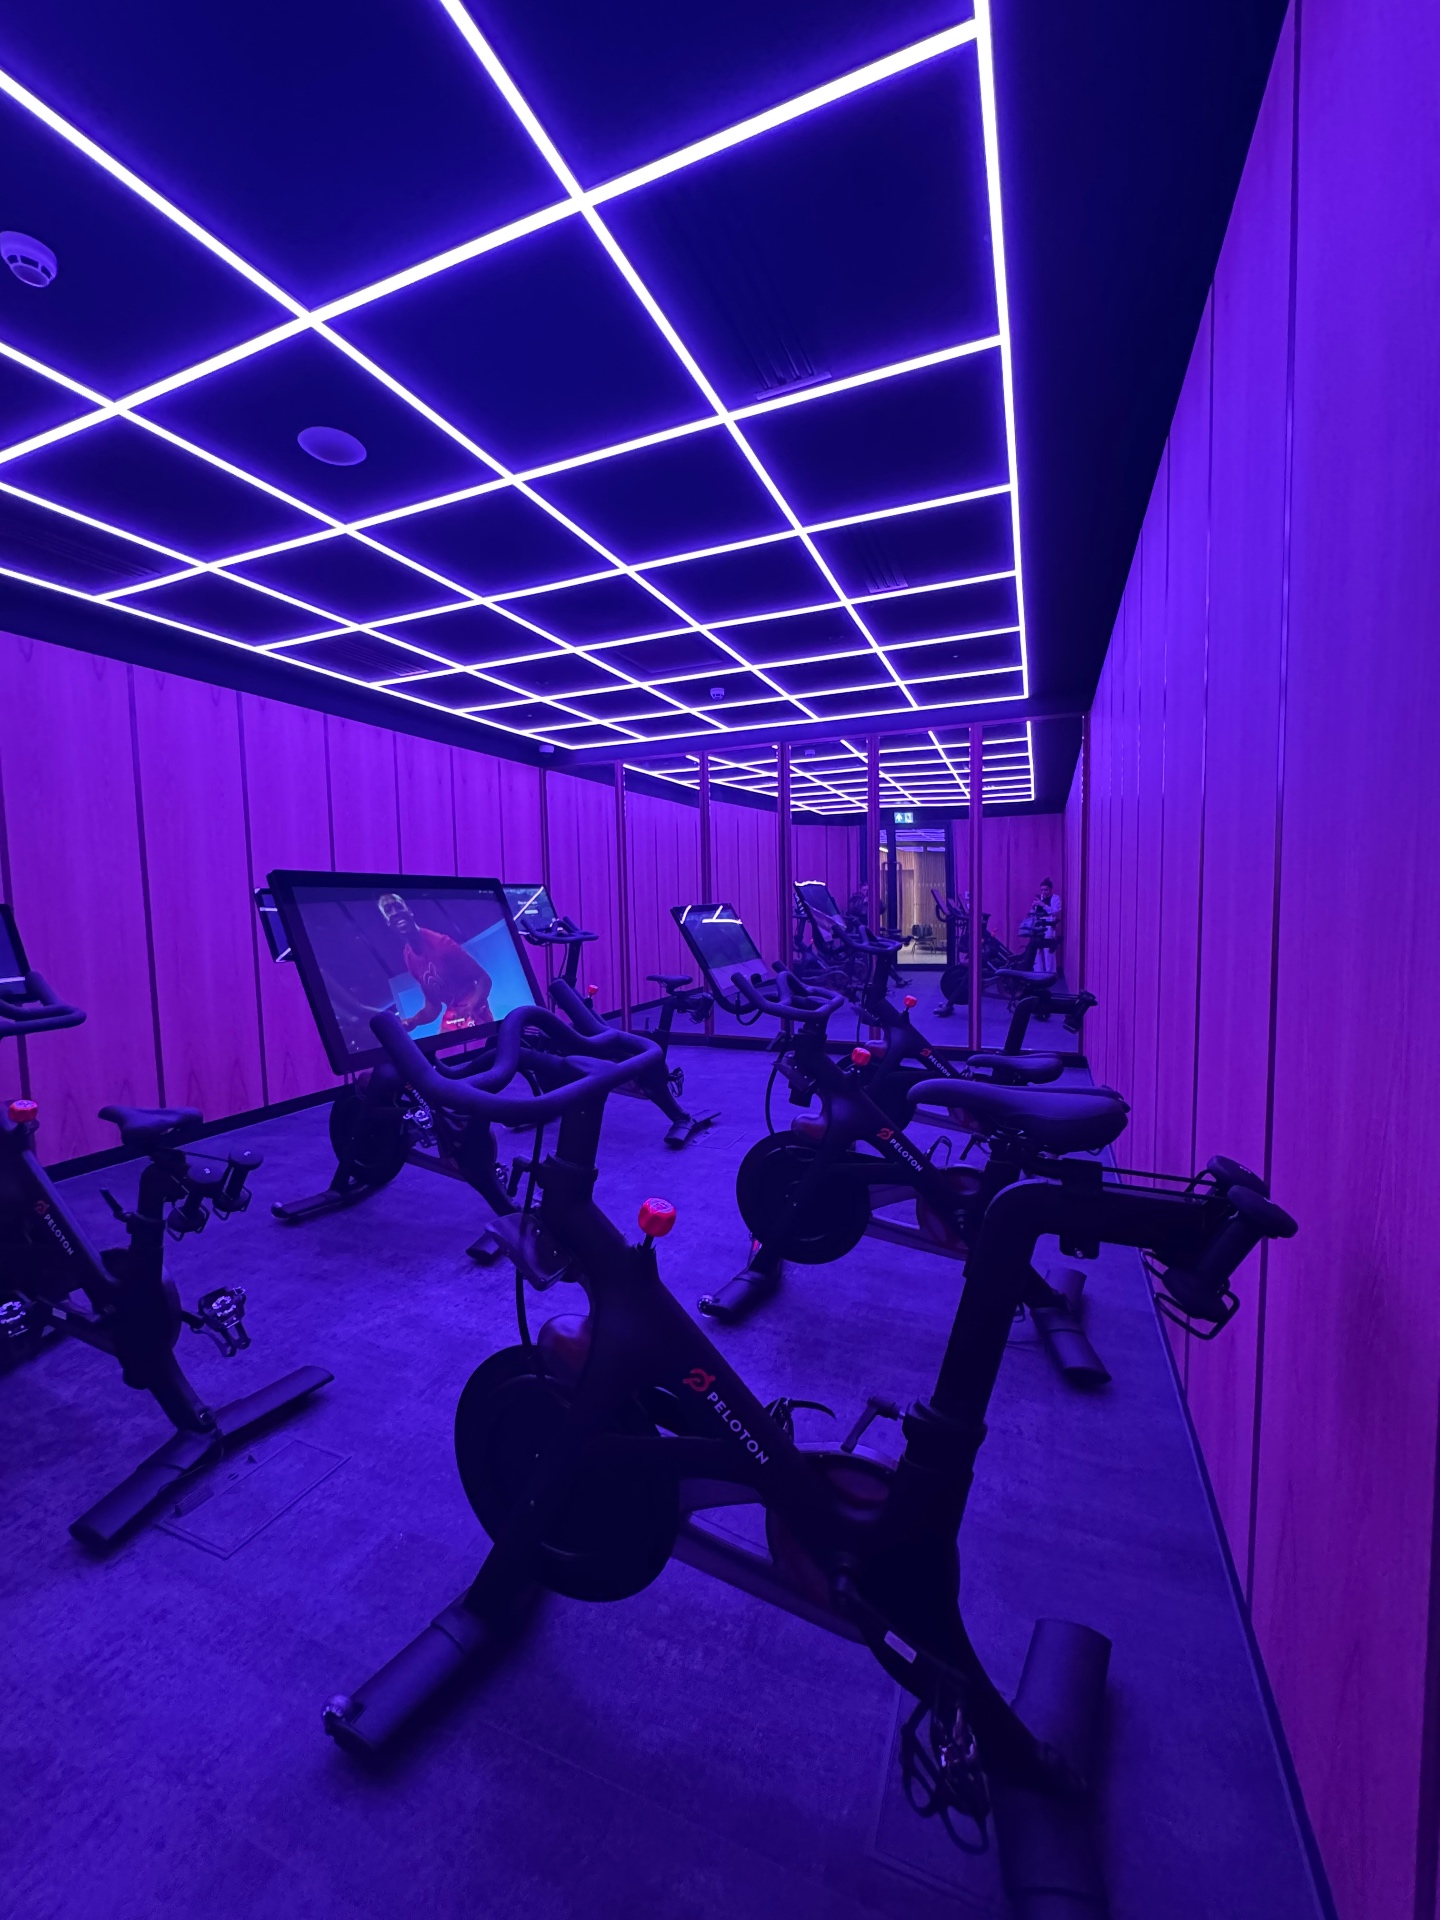
Peloton spin studio with bikes, mirror wall and feature lighting
Peloton spin studio
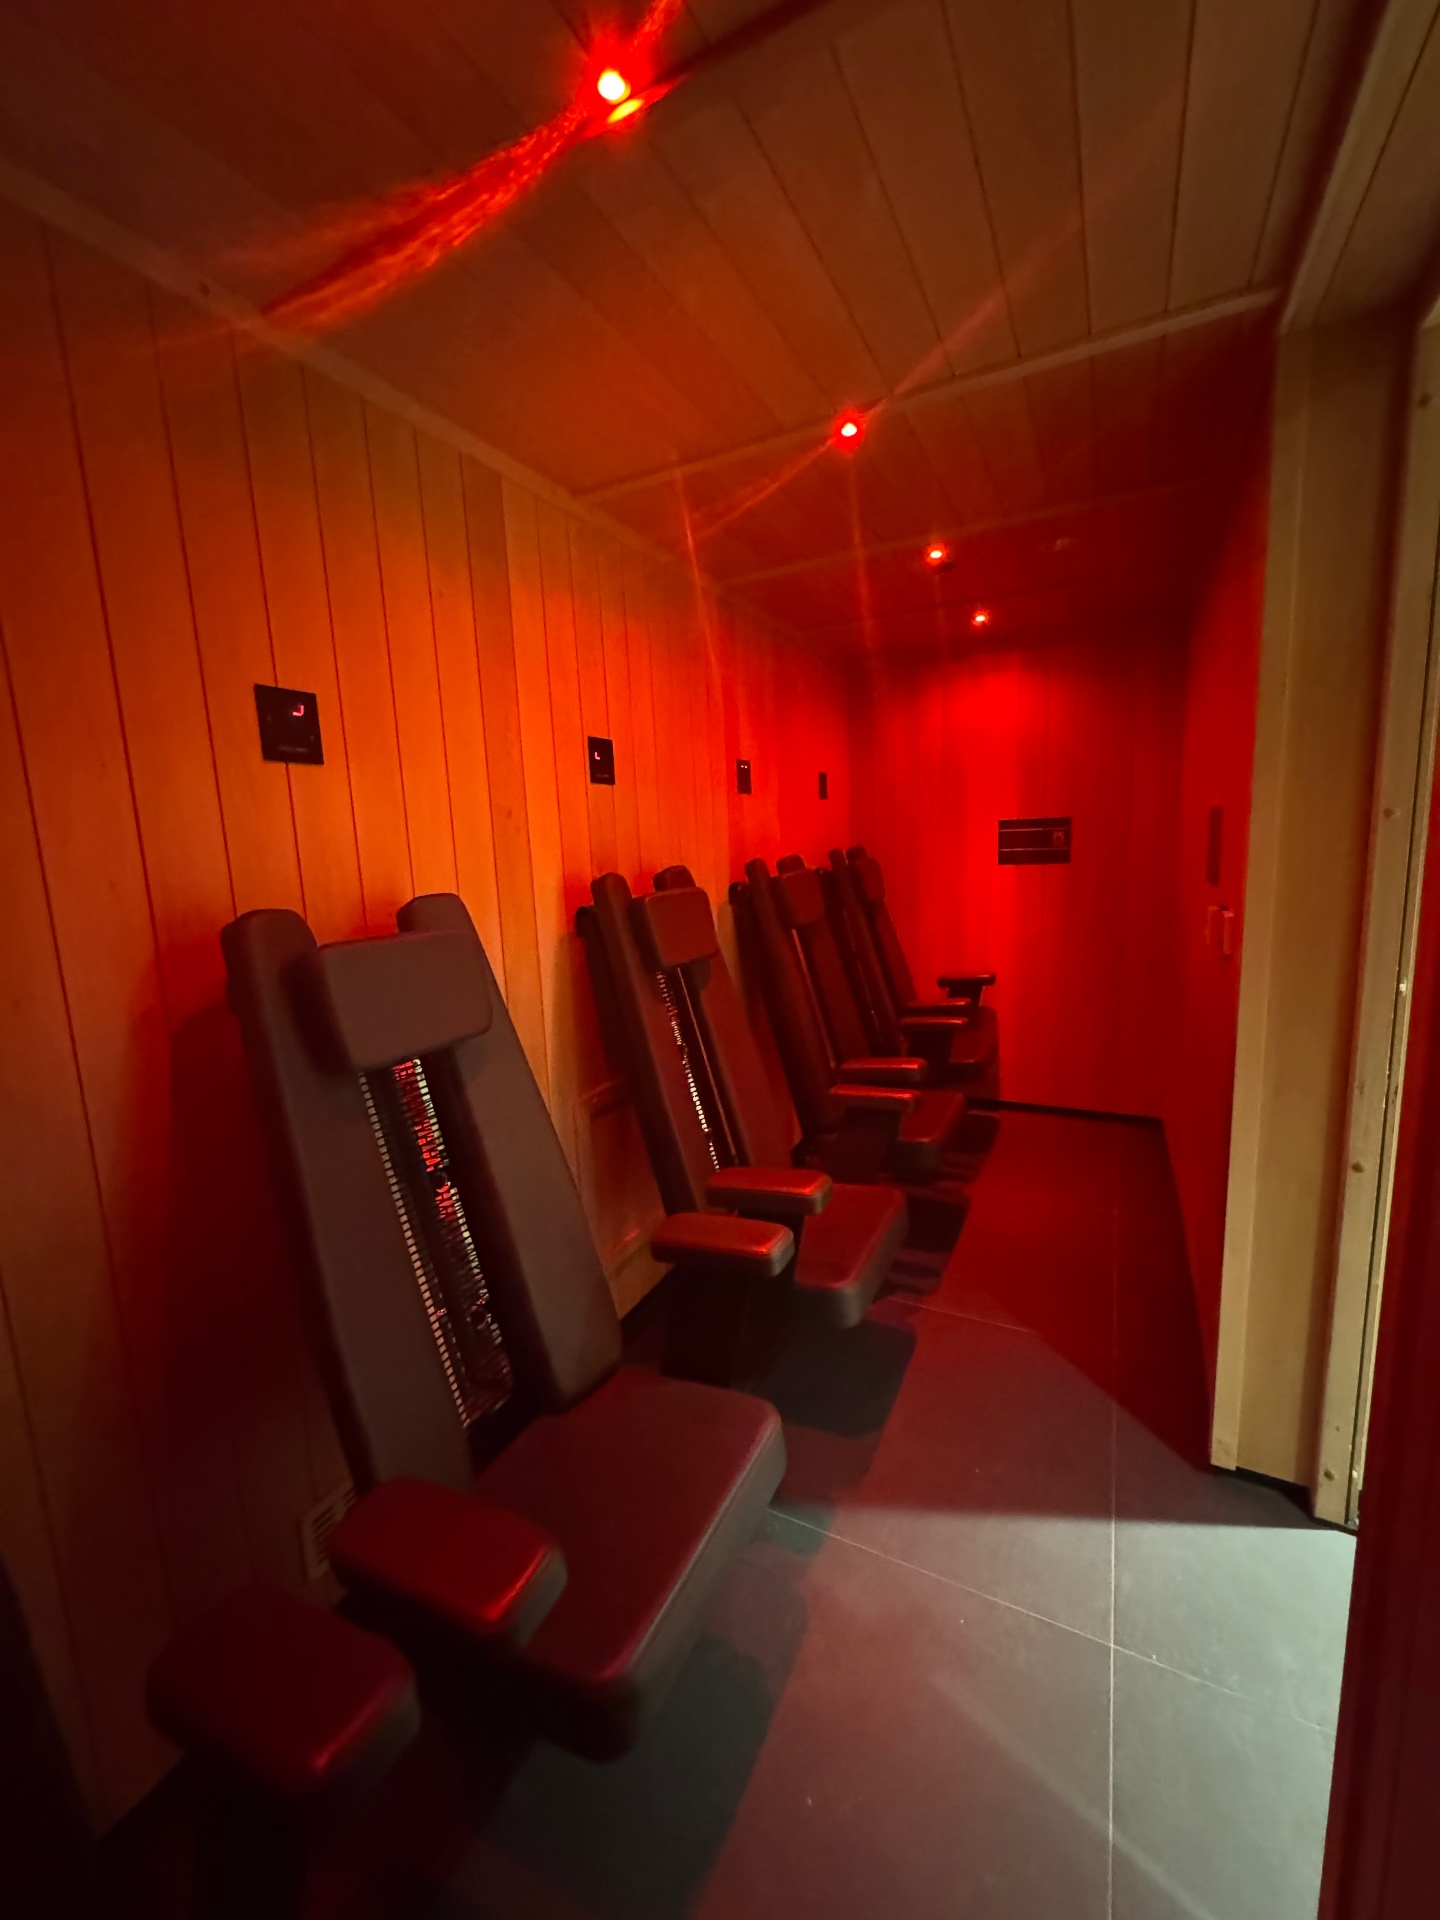
Infra-red sauna with heated seating and red ambient lighting
Infra-red sauna
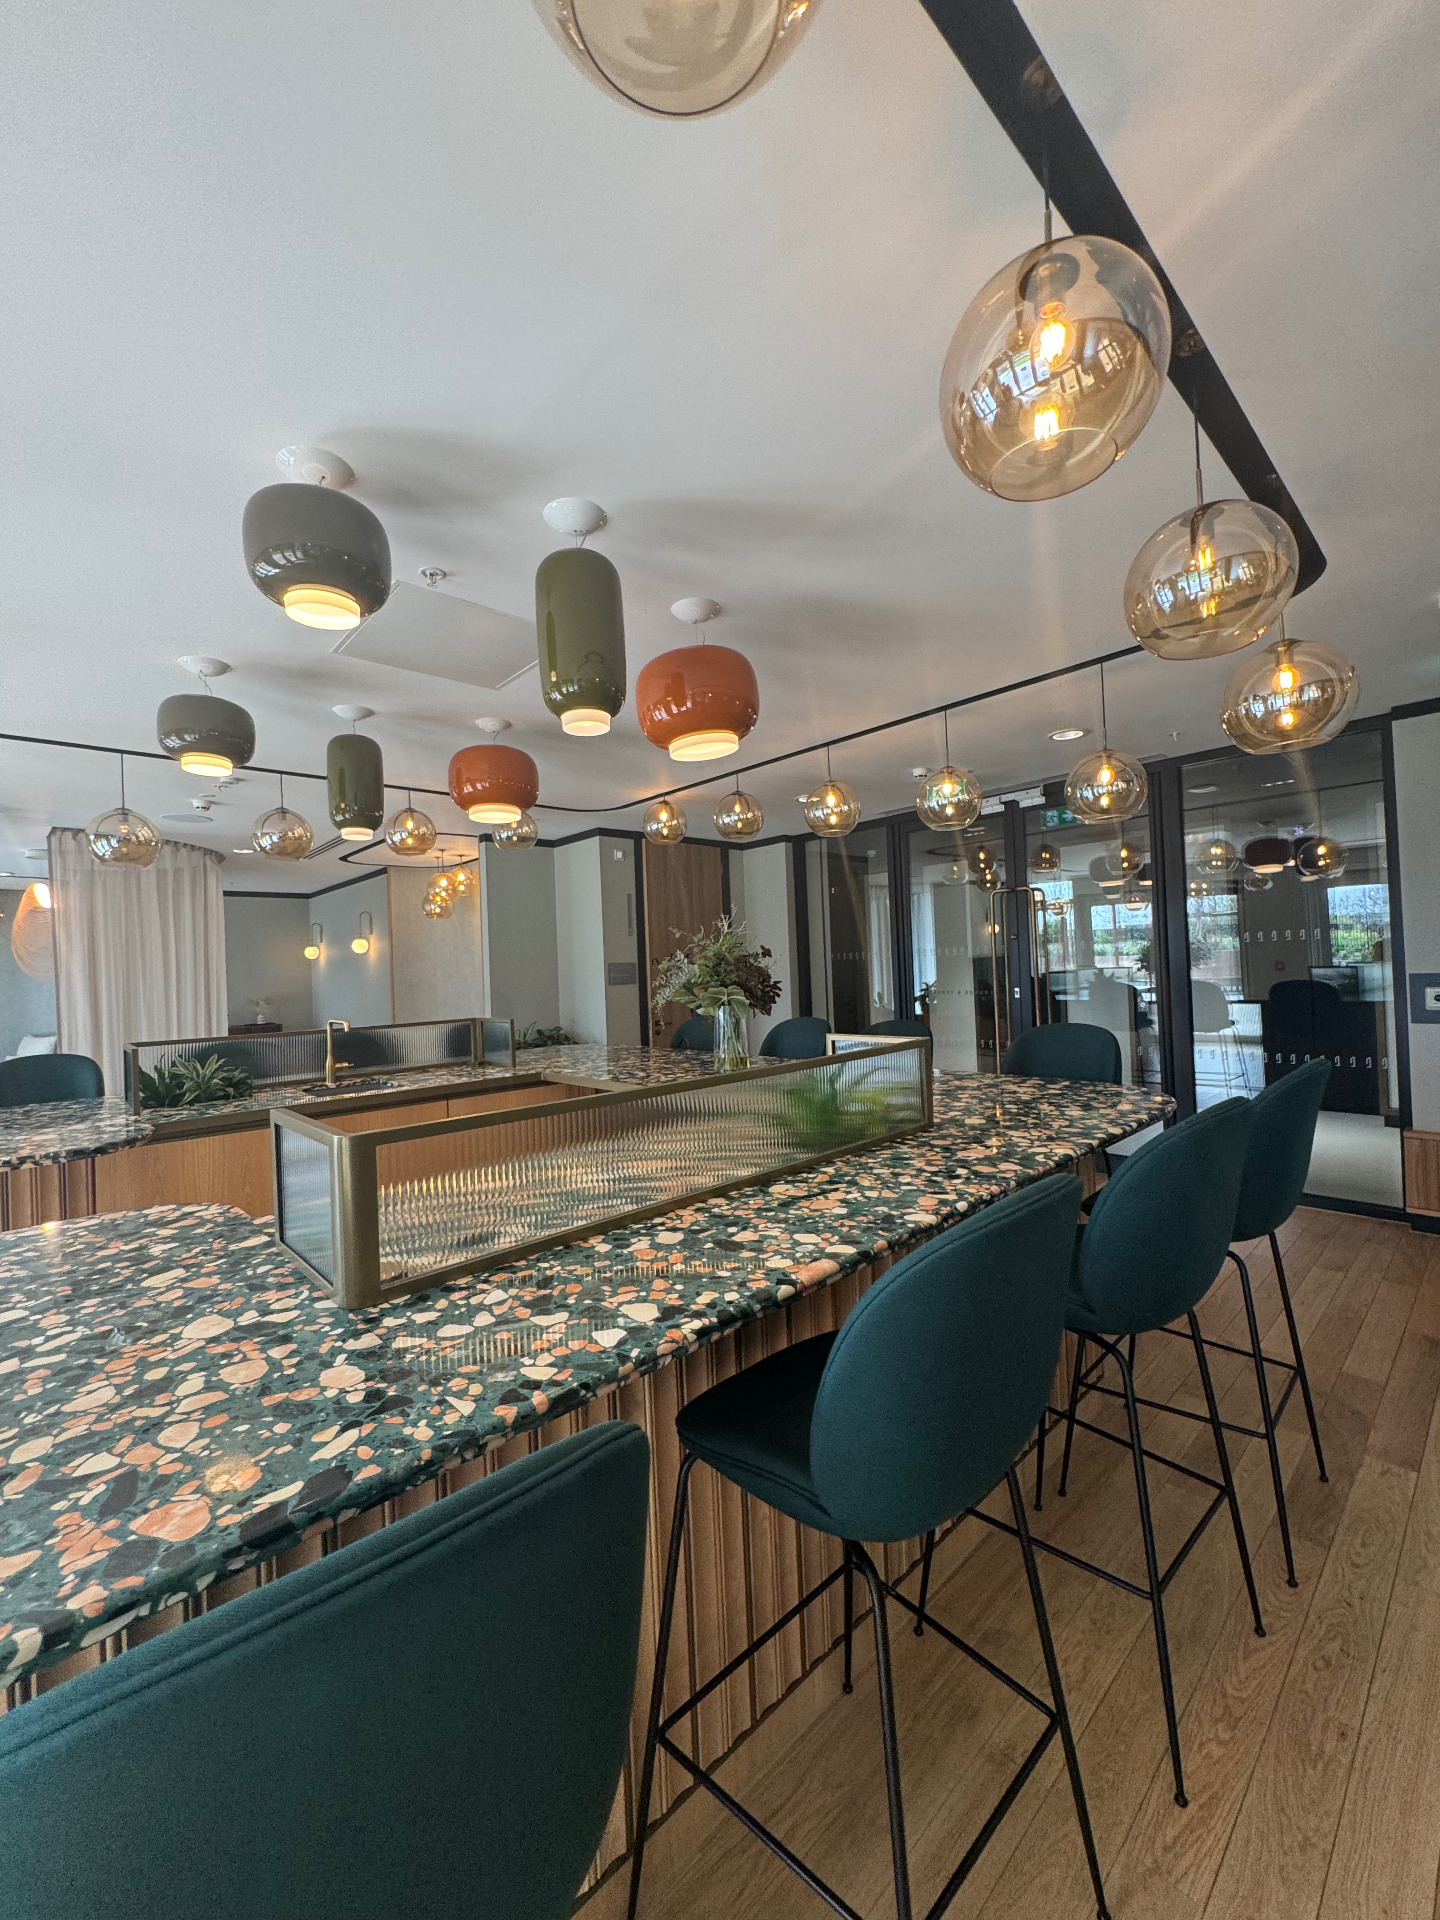
Communal bar with terrazzo counter, bar stools and pendant lighting
Communal bar and seating area
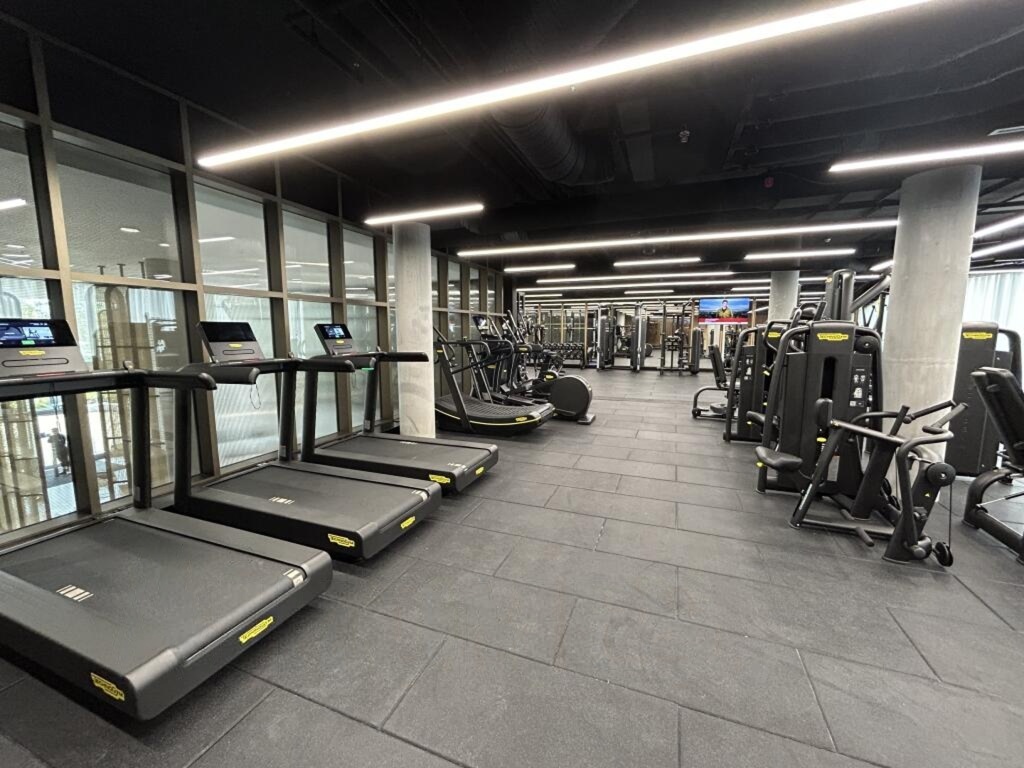
Gym with treadmills, exercise bikes and weight-training machines
Gym
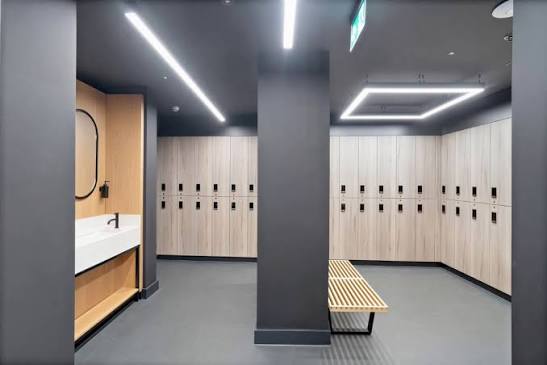
Changing room with wooden lockers, a vanity sink and bench seating
Gym changing room
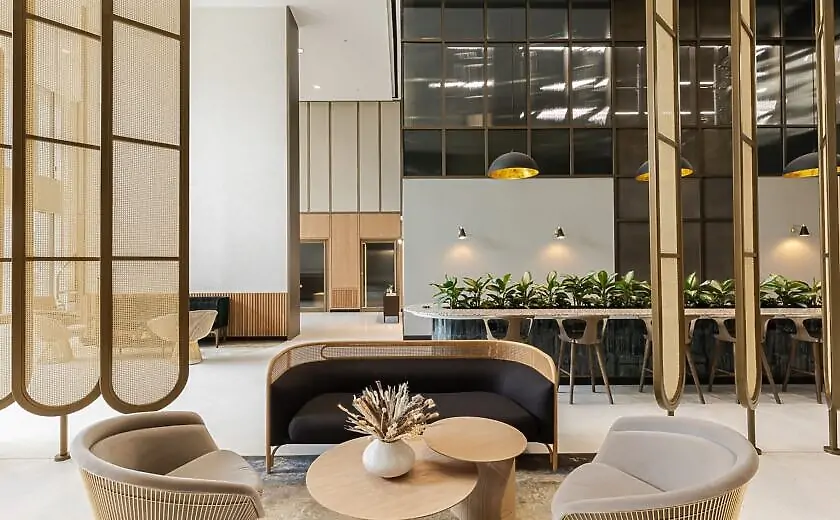
Lounge seating with armchairs and a curved sofa beside a terrazzo bar counter with planted greenery
Residents' lounge with bar counter
High-top terrazzo island with counter stools and pendant lighting, opening onto an outdoor terrace
Communal kitchen island and booth seating
Roof terrace with artificial turf, timber planters and bench seating overlooking the city skyline
Residents' roof terrace
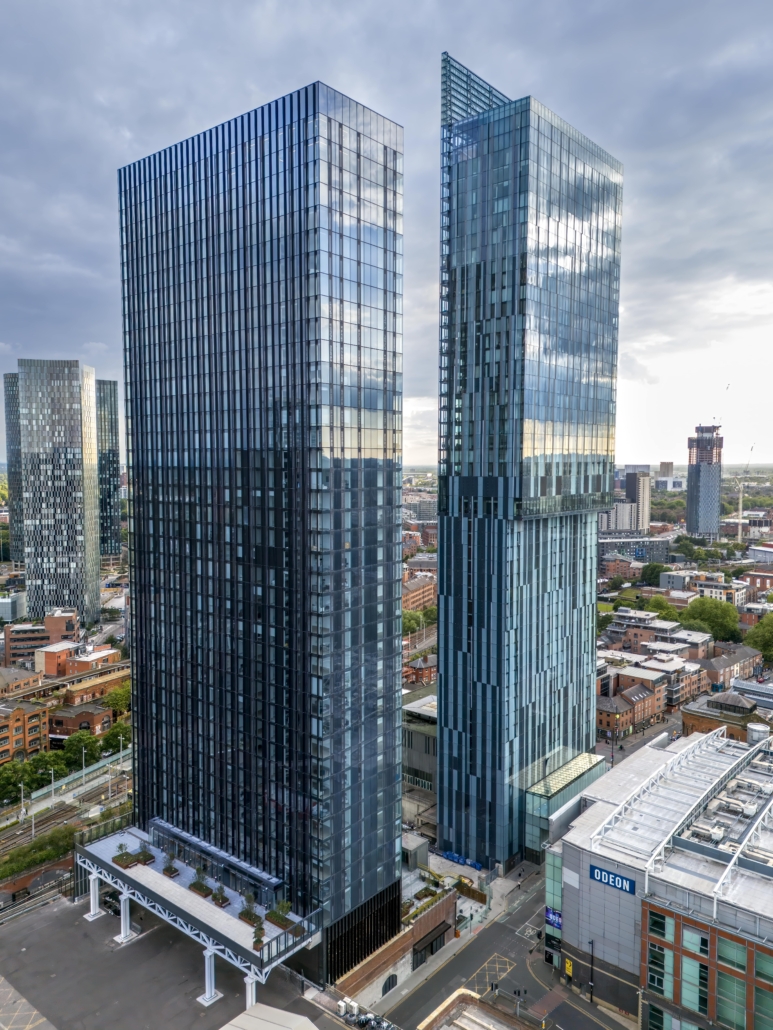
Aerial view of the Viadux tower rising above the city, with Beetham Tower to the right
Viadux tower from above, with Beetham Tower beyond

Great Bridgewater Street, Deansgate, Manchester

Viadux

A 40-storey tower rising above restored Grade II listed Victorian railway arches, moments from Deansgate and Manchester Central. Viadux pairs the city's industrial heritage with hotel-grade resident facilities — swim beneath the original brick arches, catch a film in the private cinema, or unwind in the spa.

Resident amenities

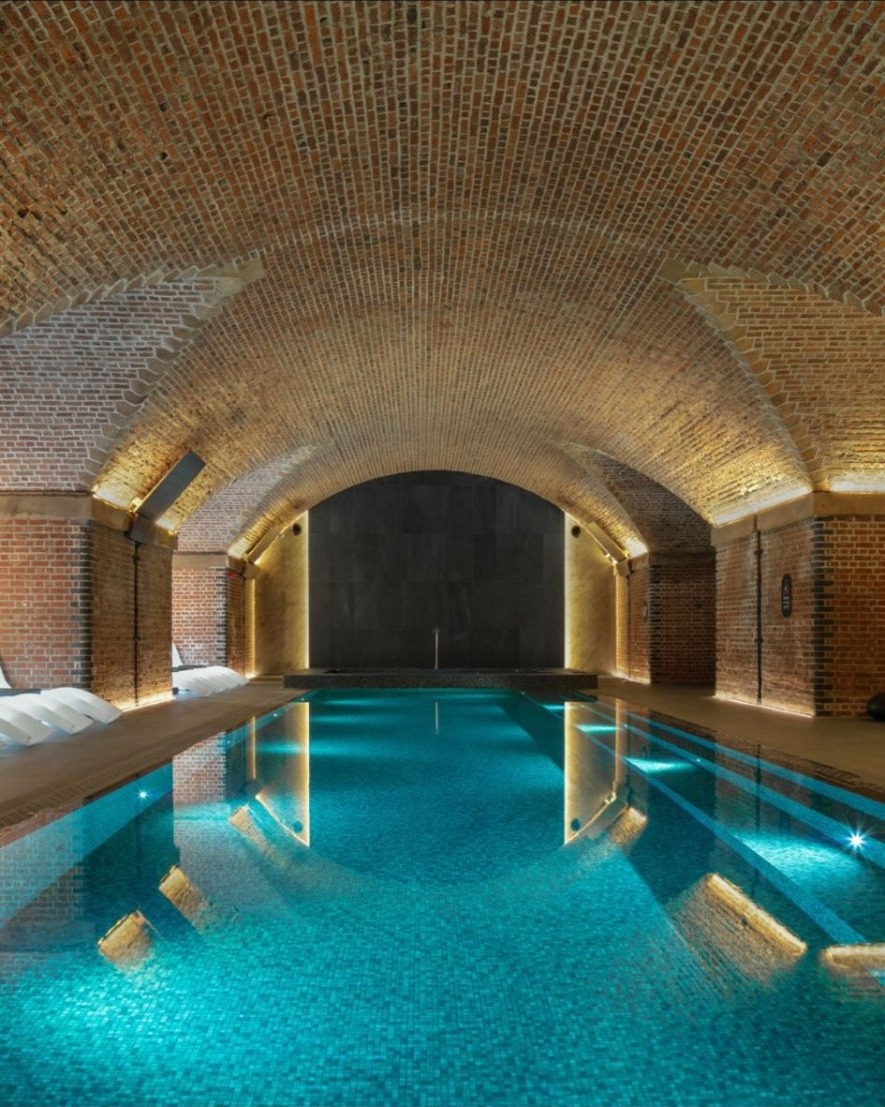
  • 20-metre swimming pool beneath restored Victorian brick arches
  • Spa and sauna (5,400 sq ft wet facilities)
  • 3,450 sq ft gym and fitness studios
  • Private cinema with surround sound
  • Karaoke room
  • Games lounge
  • Relaxation suite
  • Co-working space
  • 24-hour concierge
  • Lobby aquarium with tropical fish and corals
  • Coffee shops, bars and restaurants at ground level

Completed in 2024 with 370 apartments, designed by SimpsonHaugh Architects. The tower sits above restored Grade II listed railway arches, with a new pedestrian link to Deansgate–Castlefield Metrolink. Facilities are subject to residents' access terms.
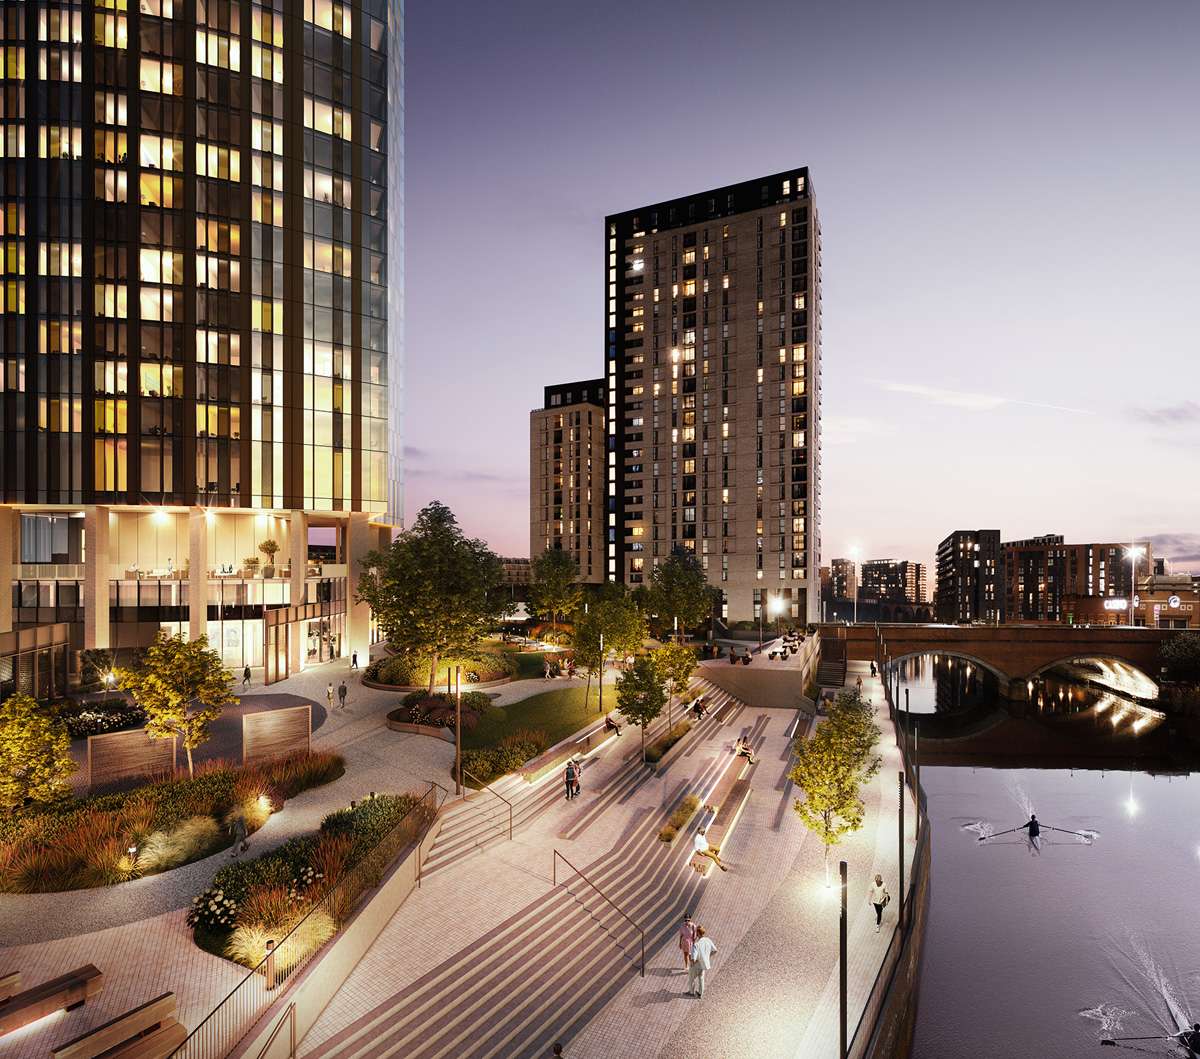
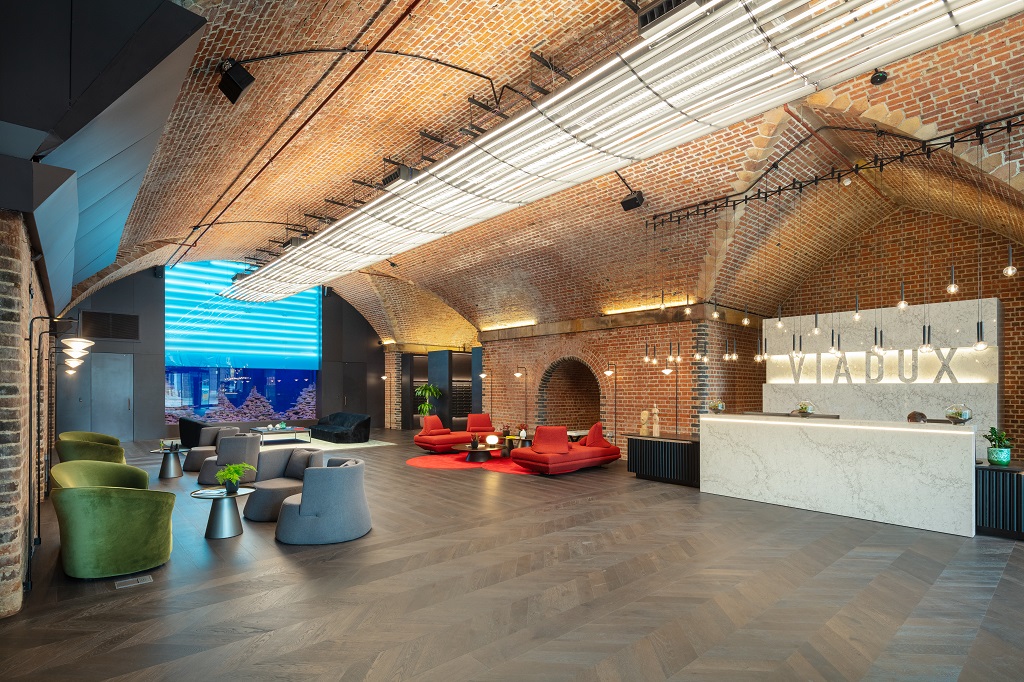
Reception lobby beneath a brick vaulted ceiling with a marble reception desk, lounge seating and illuminated Viadux lettering
Entrance lobby with illuminated Viadux signage
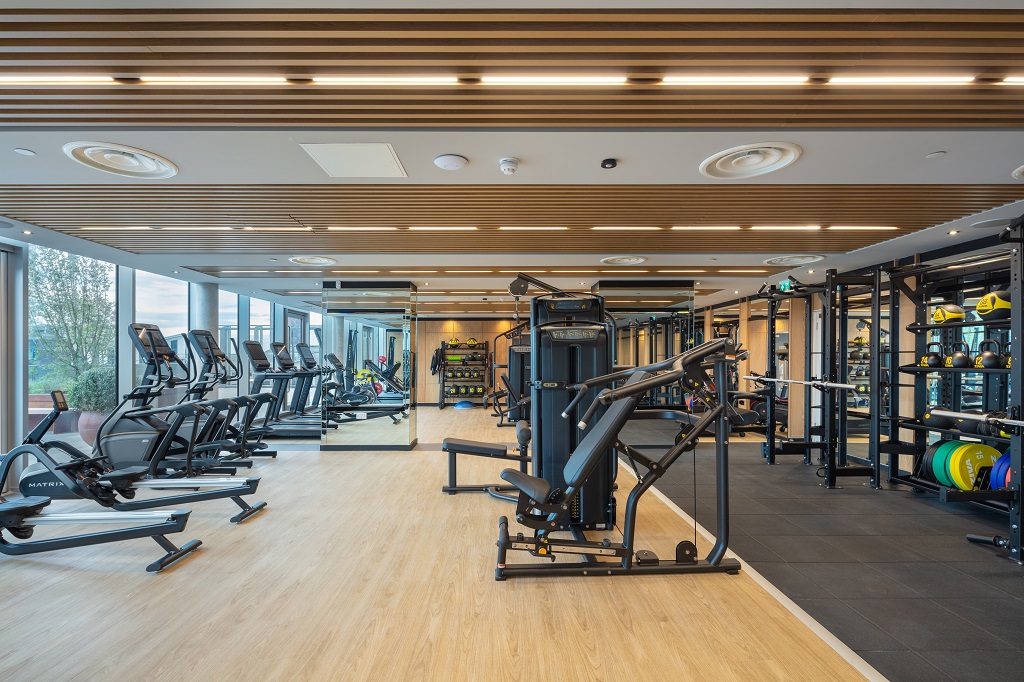
Gym with rowing machines, treadmills and cross-trainers beside tall windows, with cable machines, squat racks and free weights
Gym and fitness studios
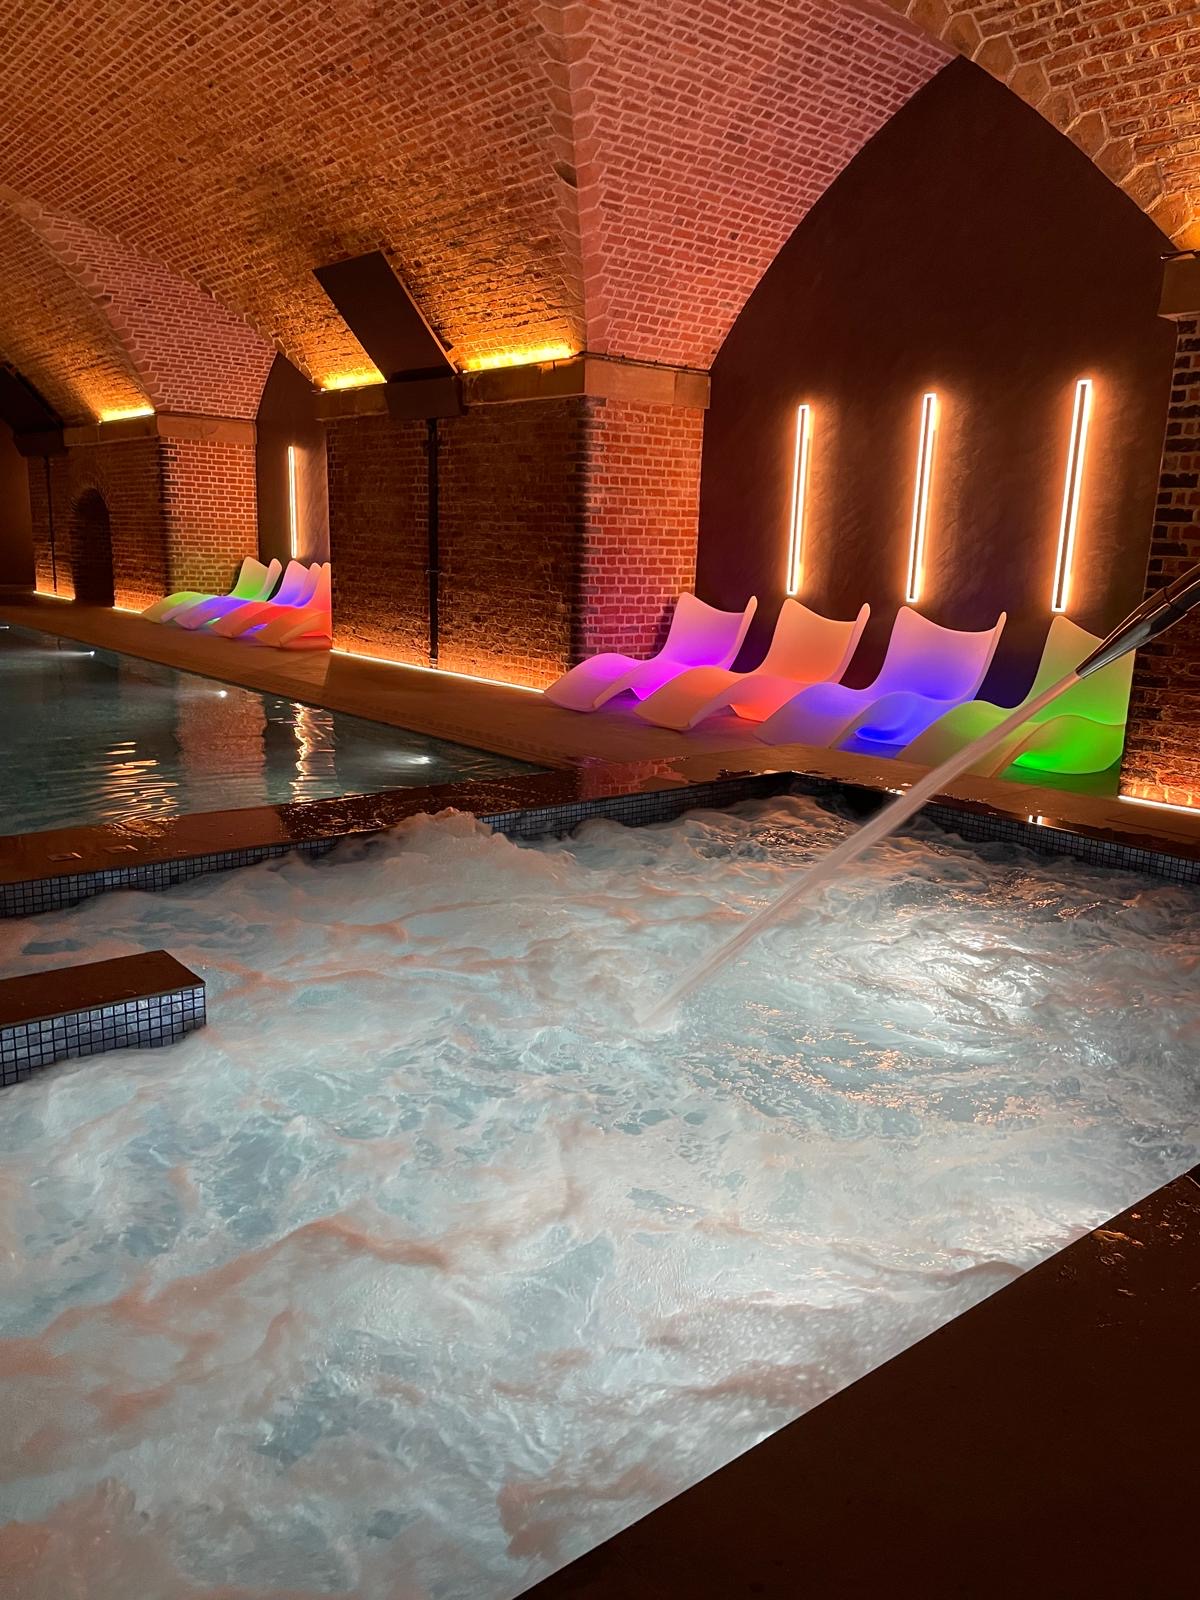
Bubbling hydrotherapy pool with a steel water spout beneath the brick arches, with illuminated loungers beside the swimming pool
Spa pool and hydrotherapy area
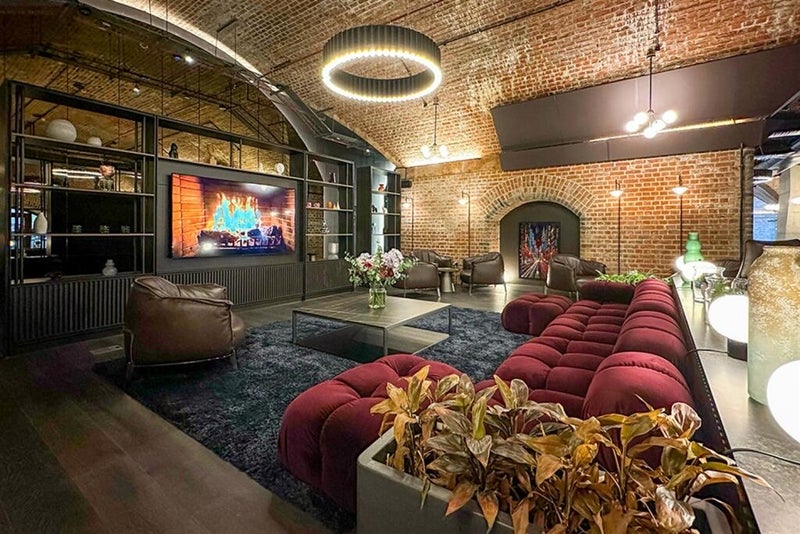
Lounge beneath a brick vaulted ceiling with a circular ring light, sofas, armchairs and a wall-mounted screen
Relaxation lounge under the brick arches
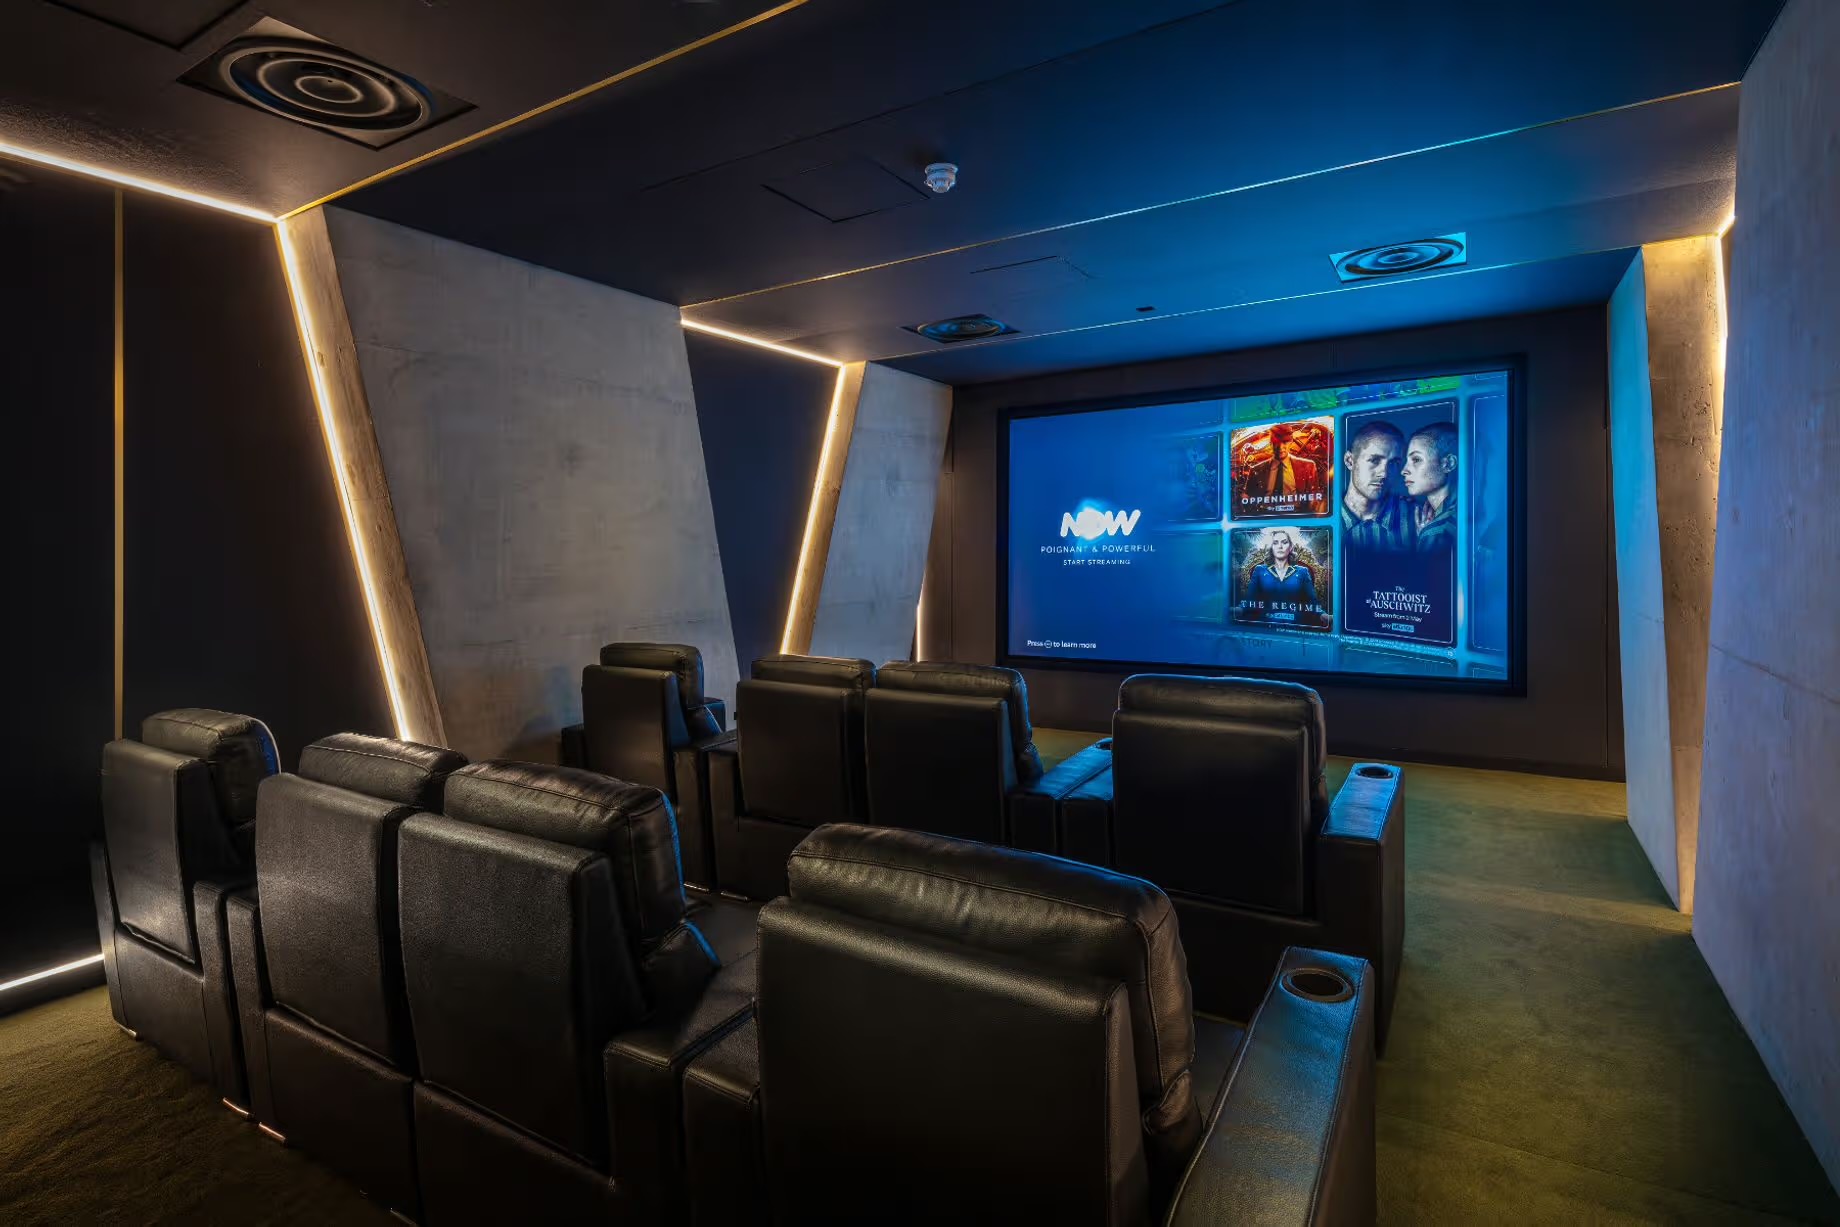
Cinema room with two rows of leather recliners facing a large widescreen
Private cinema with tiered recliner seating
Residents' cinema with a large screen, sofas and feature lighting
Private cinema room
20-metre swimming pool set beneath the development's restored Victorian brick arches
Swimming pool under the brick arches
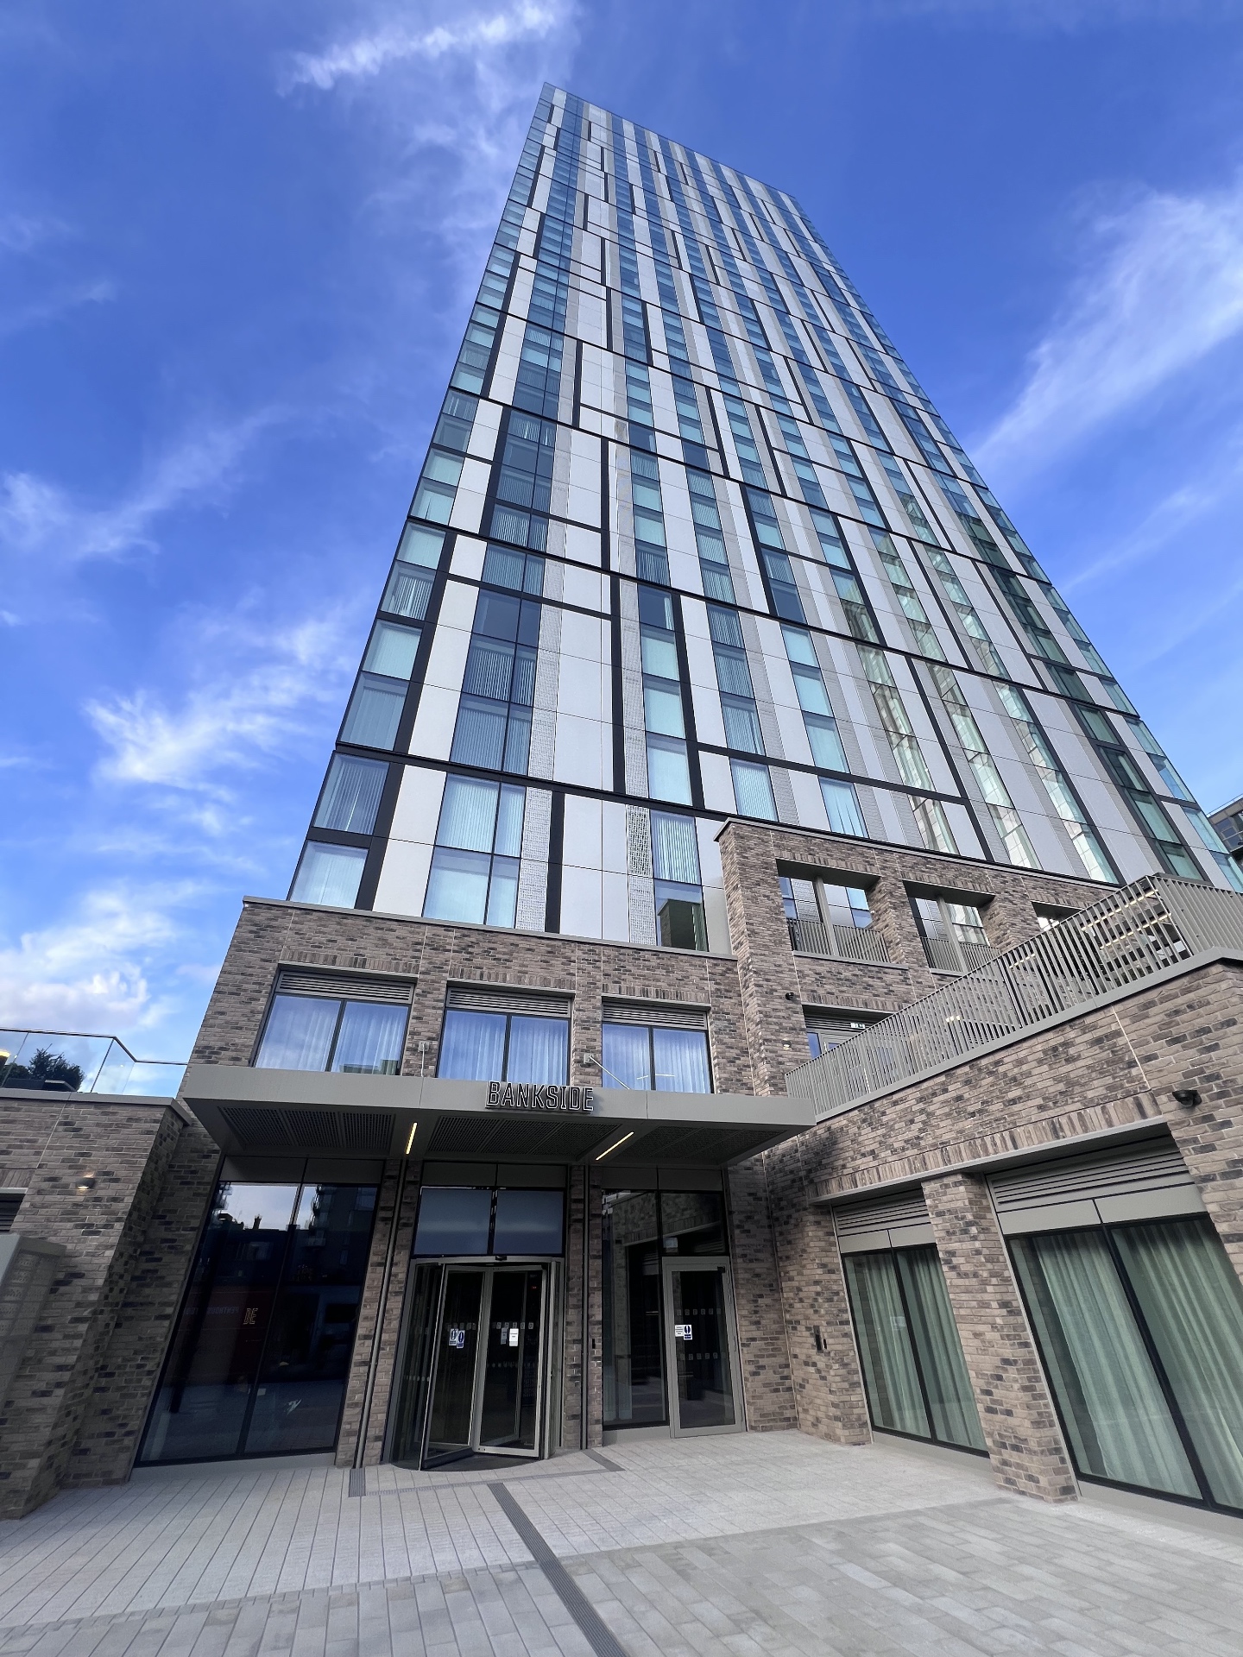
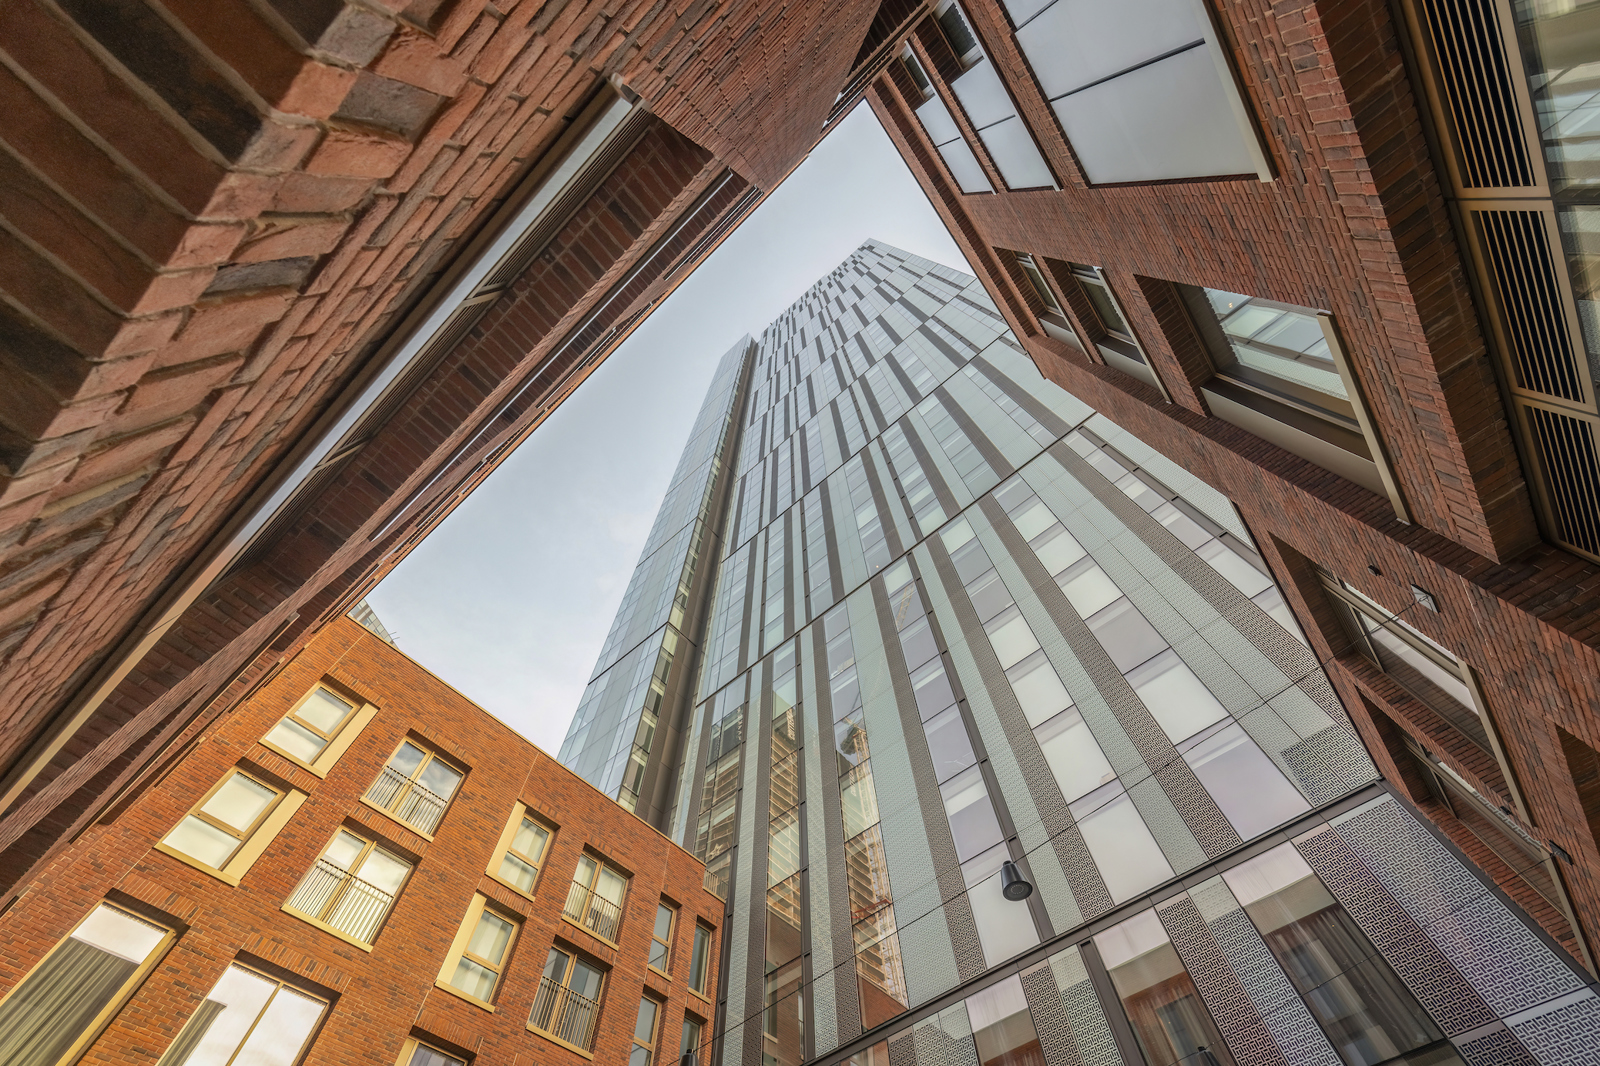
Upward view of the Bankside tower above its brick podium, with the entrance canopy lettered Bankside
Bankside tower and entrance

Bankside Boulevard, Greengate, Salford

Colliers Yard — Bankside

A contemporary home in Greengate with a sociable, creative spirit. From focused work pods to spaces for content creation and evenings with friends, Bankside’s resident amenities make room for more than just the everyday.

Resident amenities

  • 24-hour concierge
  • Residents’ lounges and quiet lounge
  • The Club gym and yoga / fitness studio
  • The Works co-working spaces, meeting room and work pods
  • Content creation room and Instagram pods
  • Games room
  • Two multi-use dining / entertainment suites
  • The Yard and The Green landscaped terraces
  • Urban Tails dog spa

Bankside is a separate development from Cortland at Colliers Yard. The amenities listed here belong to Bankside, not Cortland.

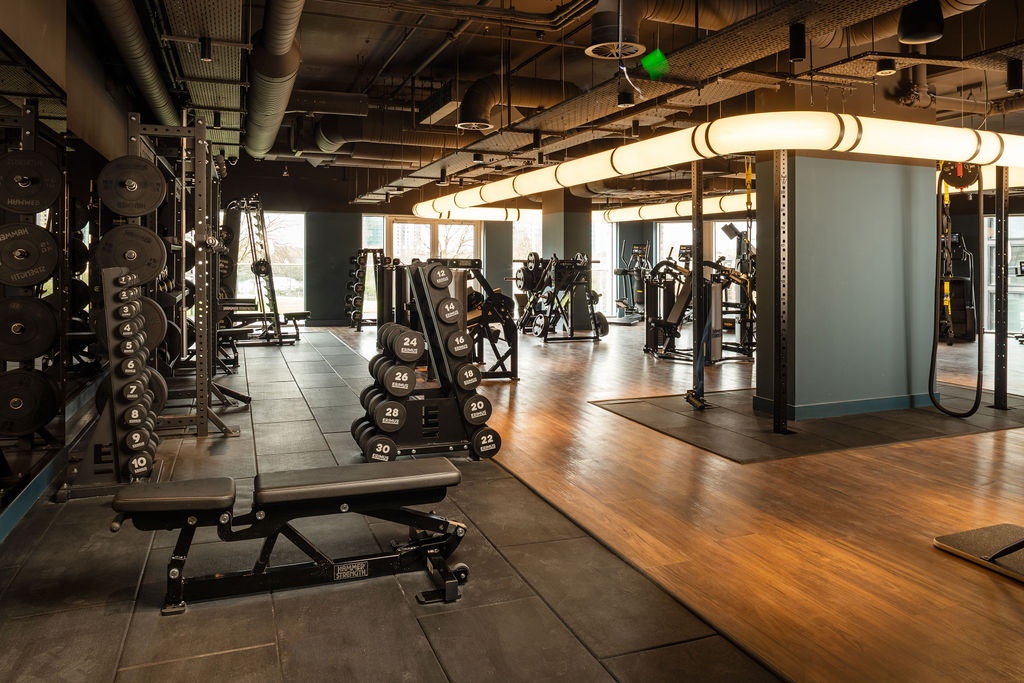
Free-weight gym with dumbbell towers, squat racks, cable machines and a curved overhead light fixture
The Club gym
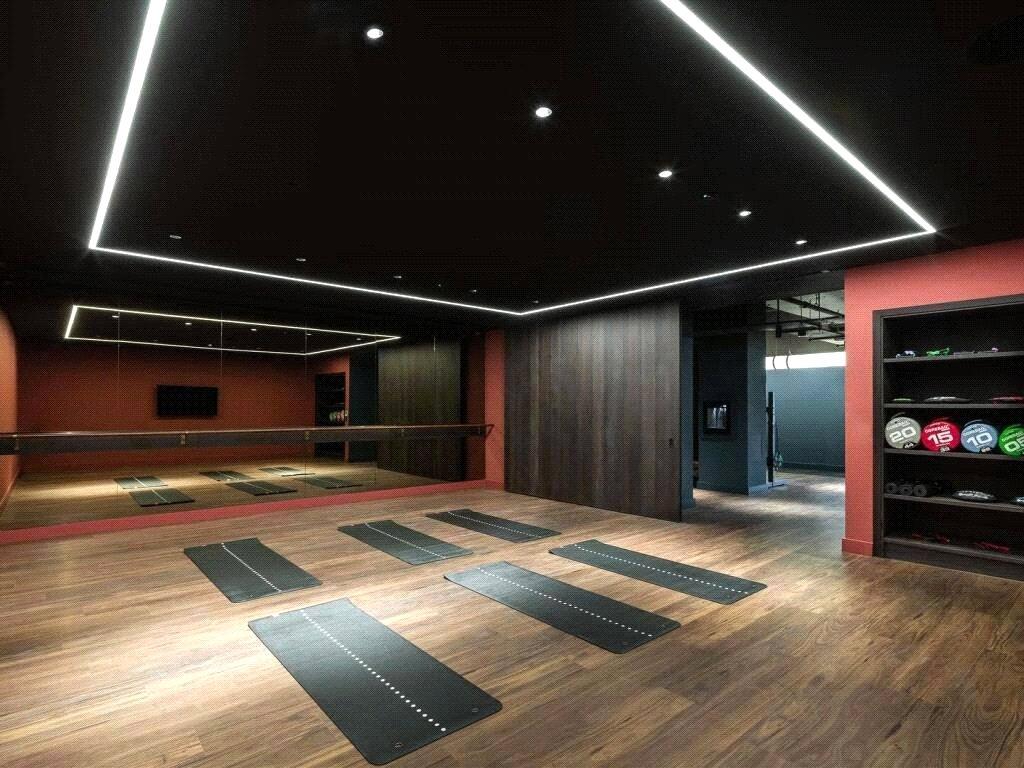
Studio with exercise mats laid out, a mirrored wall with ballet barre and shelves of medicine balls
Yoga and fitness studio
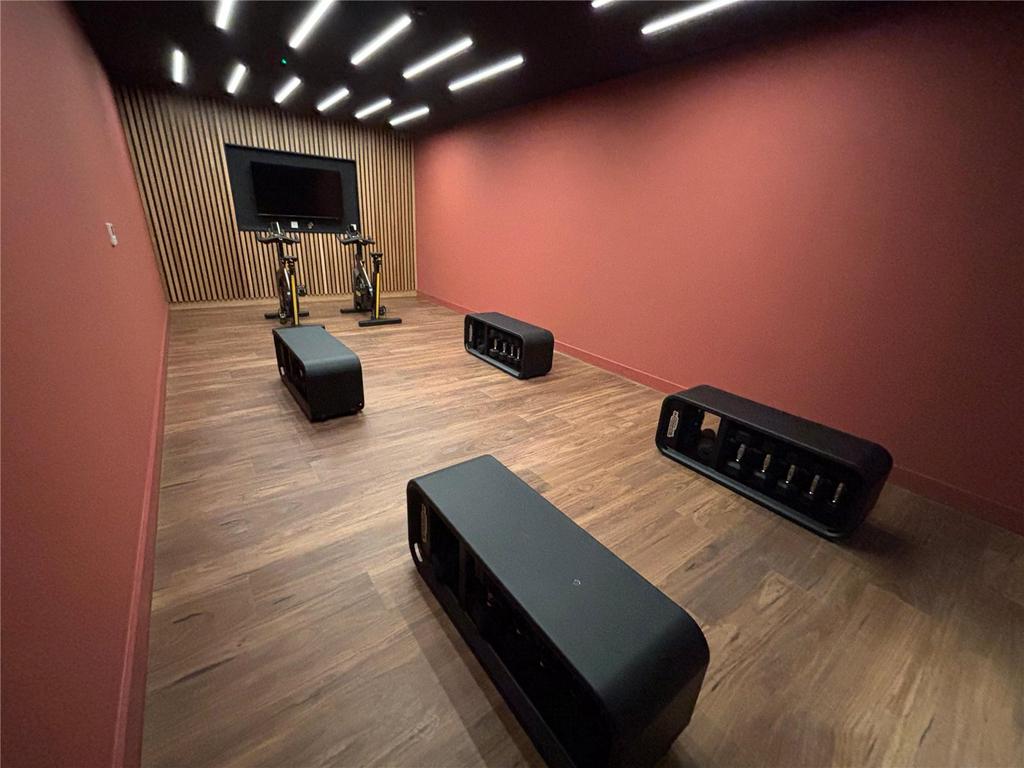
Workout benches, two spin bikes and a wall-mounted screen in a wood-panelled studio
Fitness studio with workout benches and spin bikes
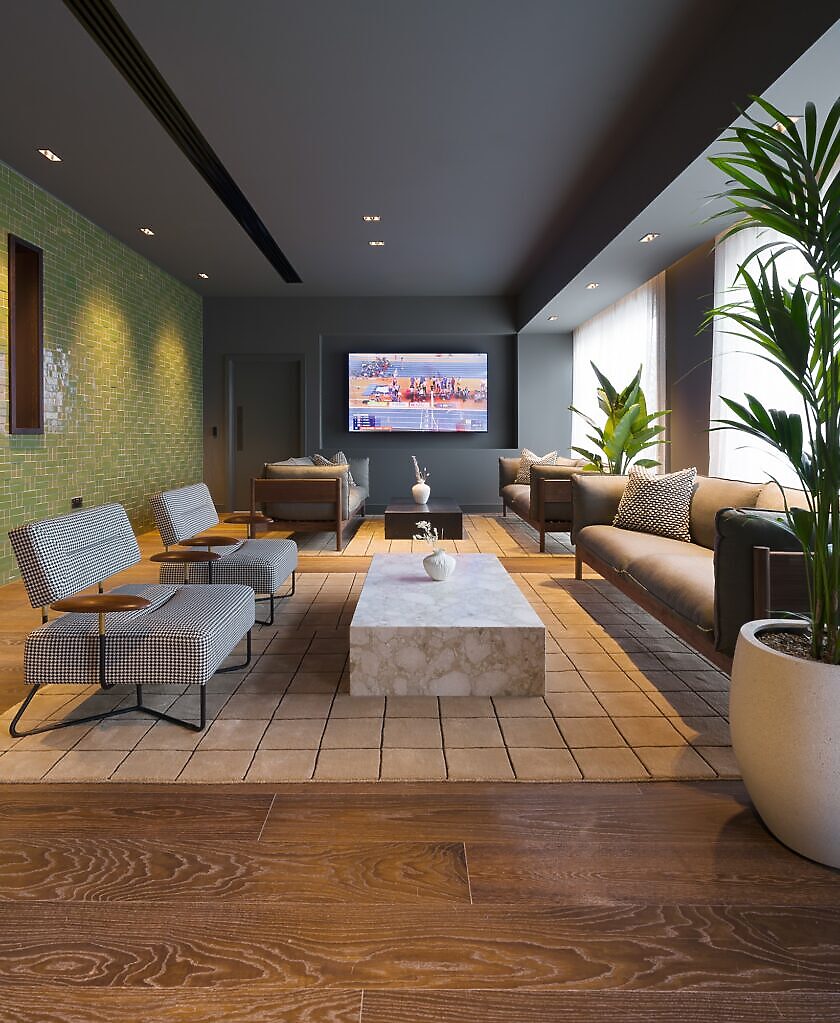
Lounge with patterned armchairs, a sofa, a marble coffee table and a wall-mounted screen
Residents' lounge
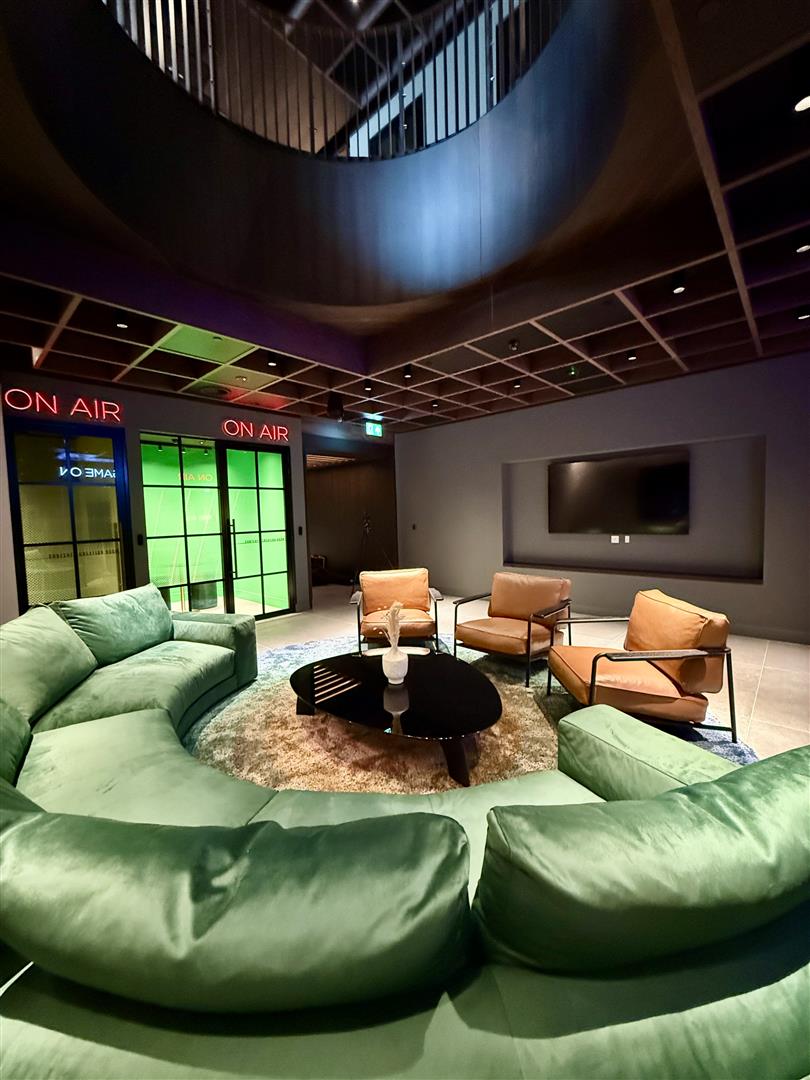
Lounge with a curved sofa and armchairs facing a wall-mounted screen, beside two glass-fronted booths with illuminated On Air signs
Lounge with glass-fronted booths marked On Air
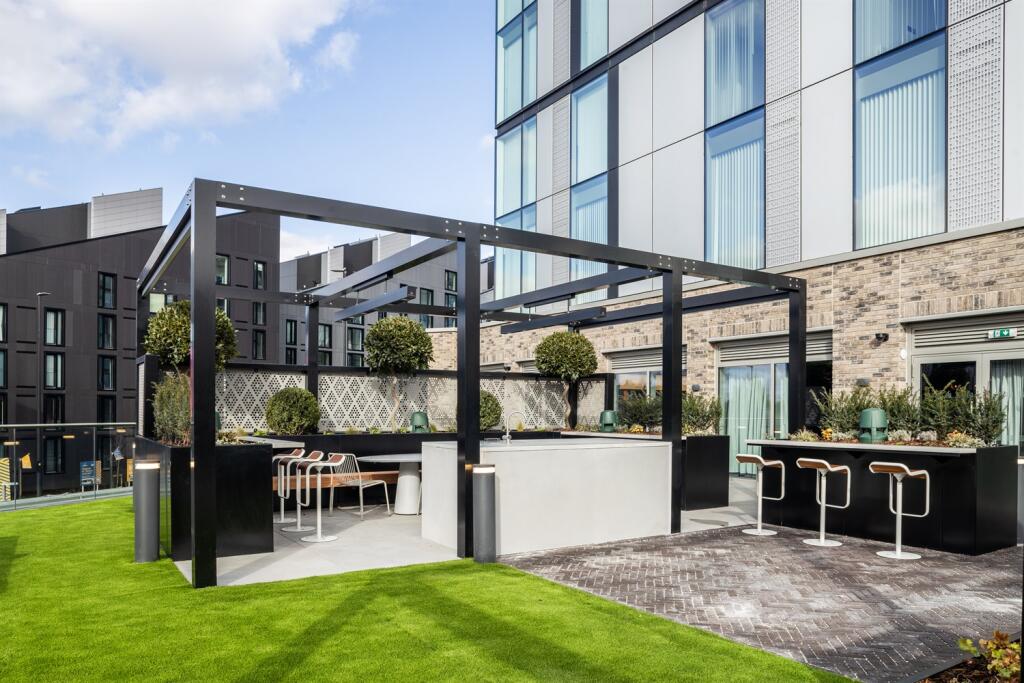
Terrace with artificial grass, a brick-paved patio, a black steel pergola, an outdoor counter with stools and a dining table
Landscaped terrace with pergola and outdoor counter
Bankside at Colliers Yard — February 2025
Bankside at Colliers Yard — February 2025Photo: Valienne · CC BY-SA 4.0 · resized
The Cortland tower rising above the red-brick Colliers Yard buildings, seen from street level
Cortland at Colliers Yard — tower above the brick podium

5 Bankside Boulevard, Greengate, Salford

Colliers Yard — Cortland

An amenity-rich rental community in the heart of Greengate. Quiet work booths, sociable lounges and landscaped terraces create a comfortable home base, with Manchester’s shopping and dining just across the city boundary.

Resident amenities

  • 24/7 fitness centre with yoga and spin studio
  • Residents’ lounge
  • Private entertainment suites
  • Games room and golf simulator
  • Co-working spaces and private quiet booths
  • Board room and meeting rooms
  • Landscaped terraces and neighbourhood park
  • 24/7 on-site team
  • On-site parking and cycle storage
  • EV charging stations

Cortland at Colliers Yard is a separate rental community from Bankside. Parking and bookable spaces are subject to the operator’s availability and terms.
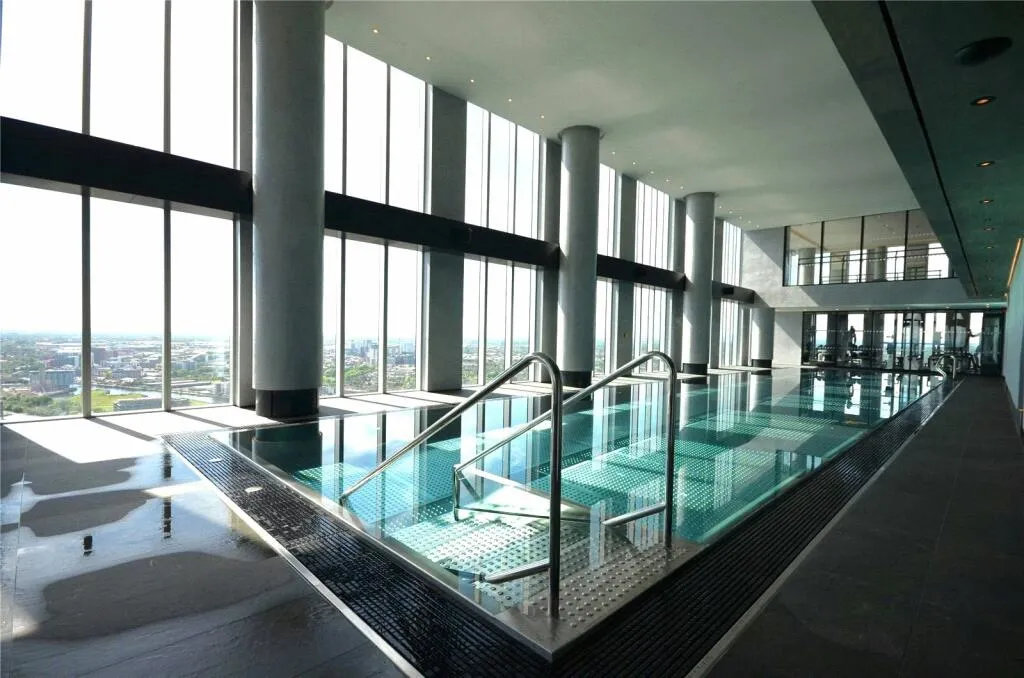
Cortland at Colliers Yard — construction photograph, April 2023; not a current site view
Cortland at Colliers Yard — construction photograph, April 2023; not a current site viewPhoto: DanielT103 · CC BY-SA 4.0 · resized
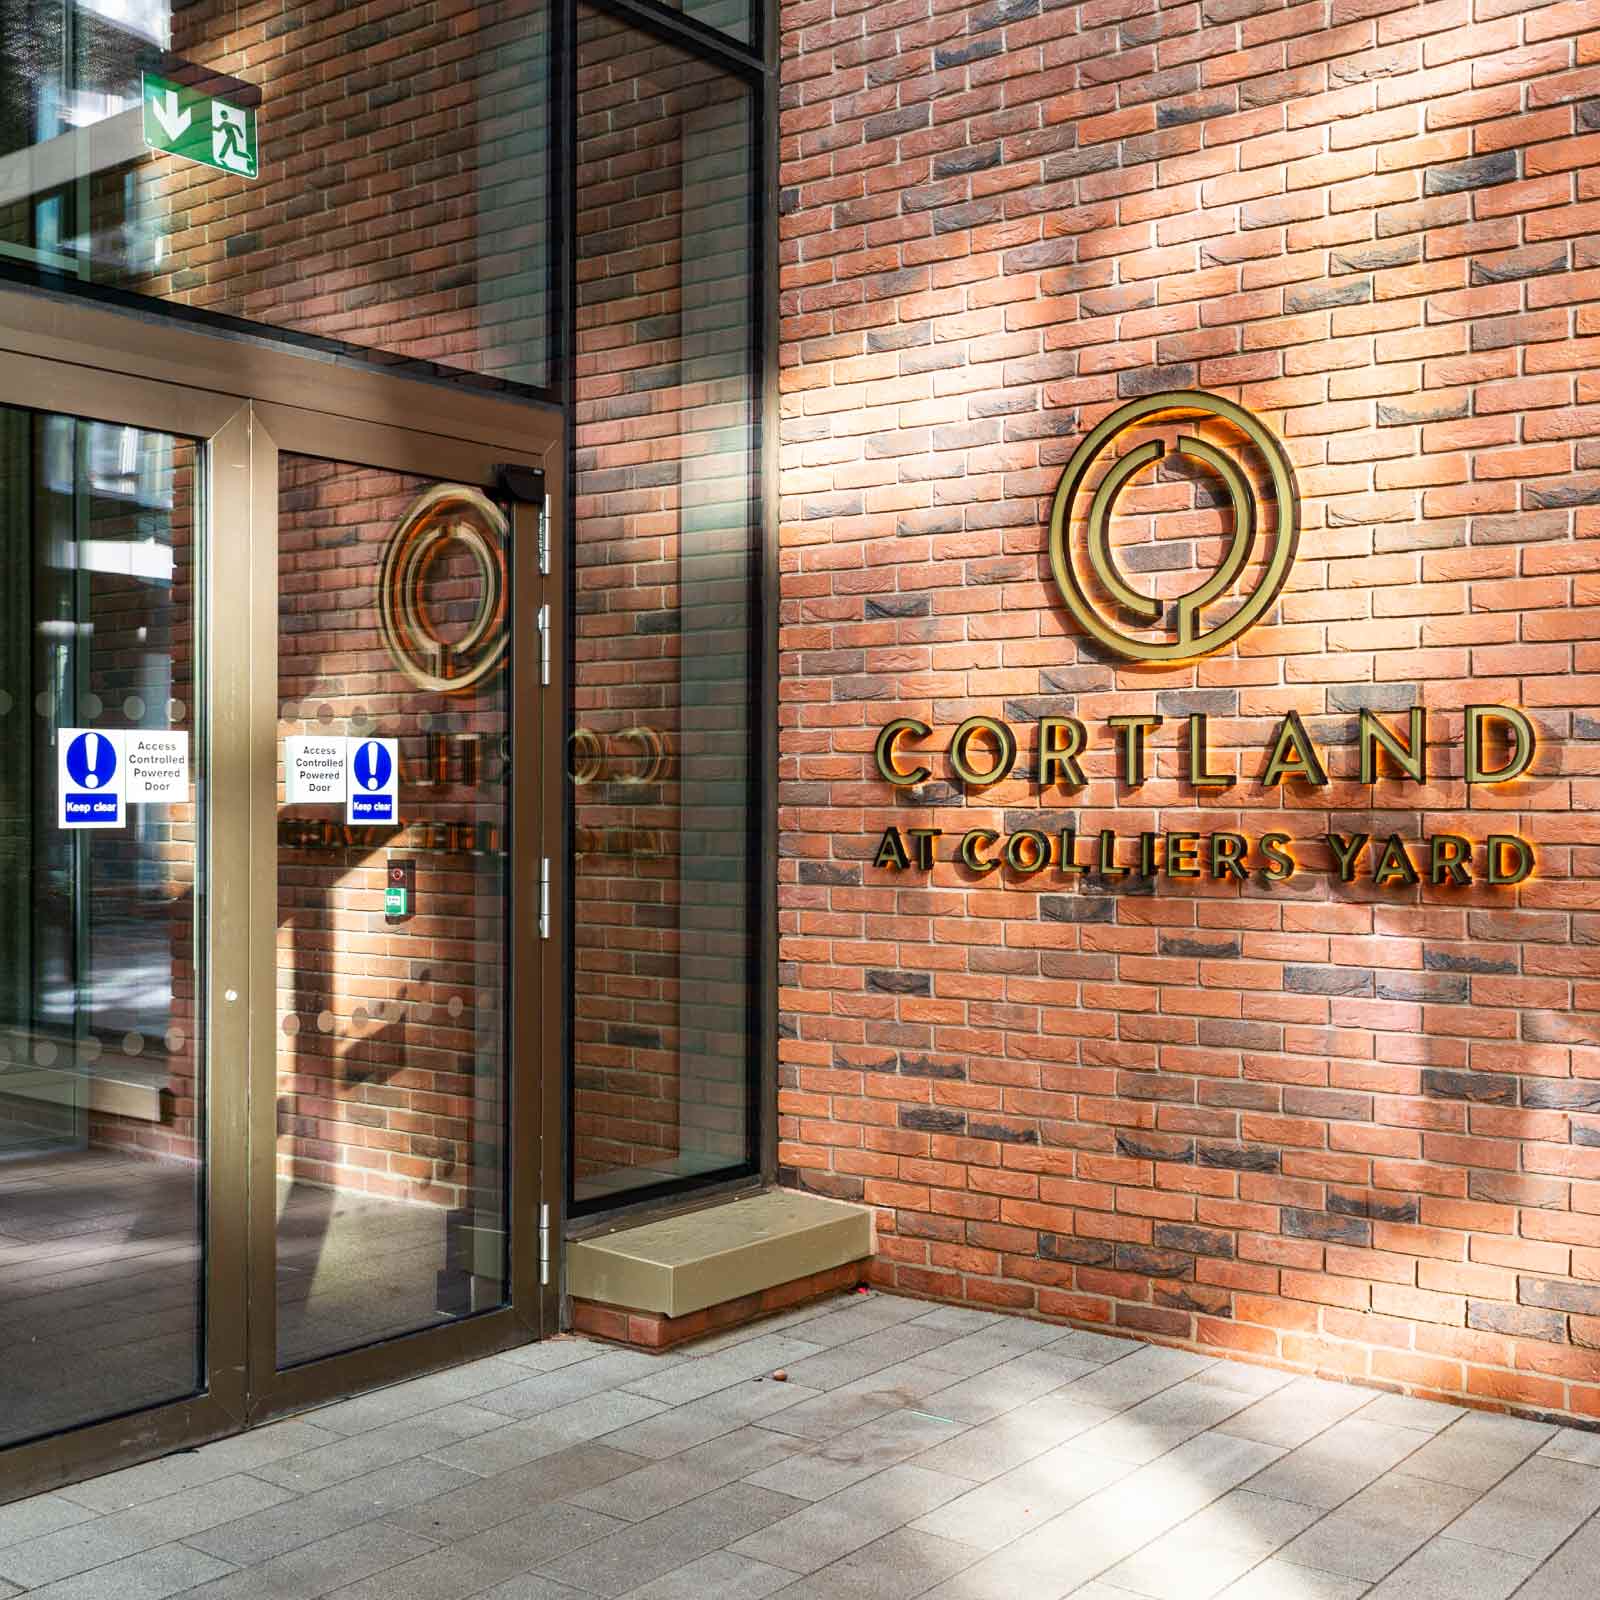
Street-level entrance with illuminated Cortland at Colliers Yard lettering on brick
Building entrance
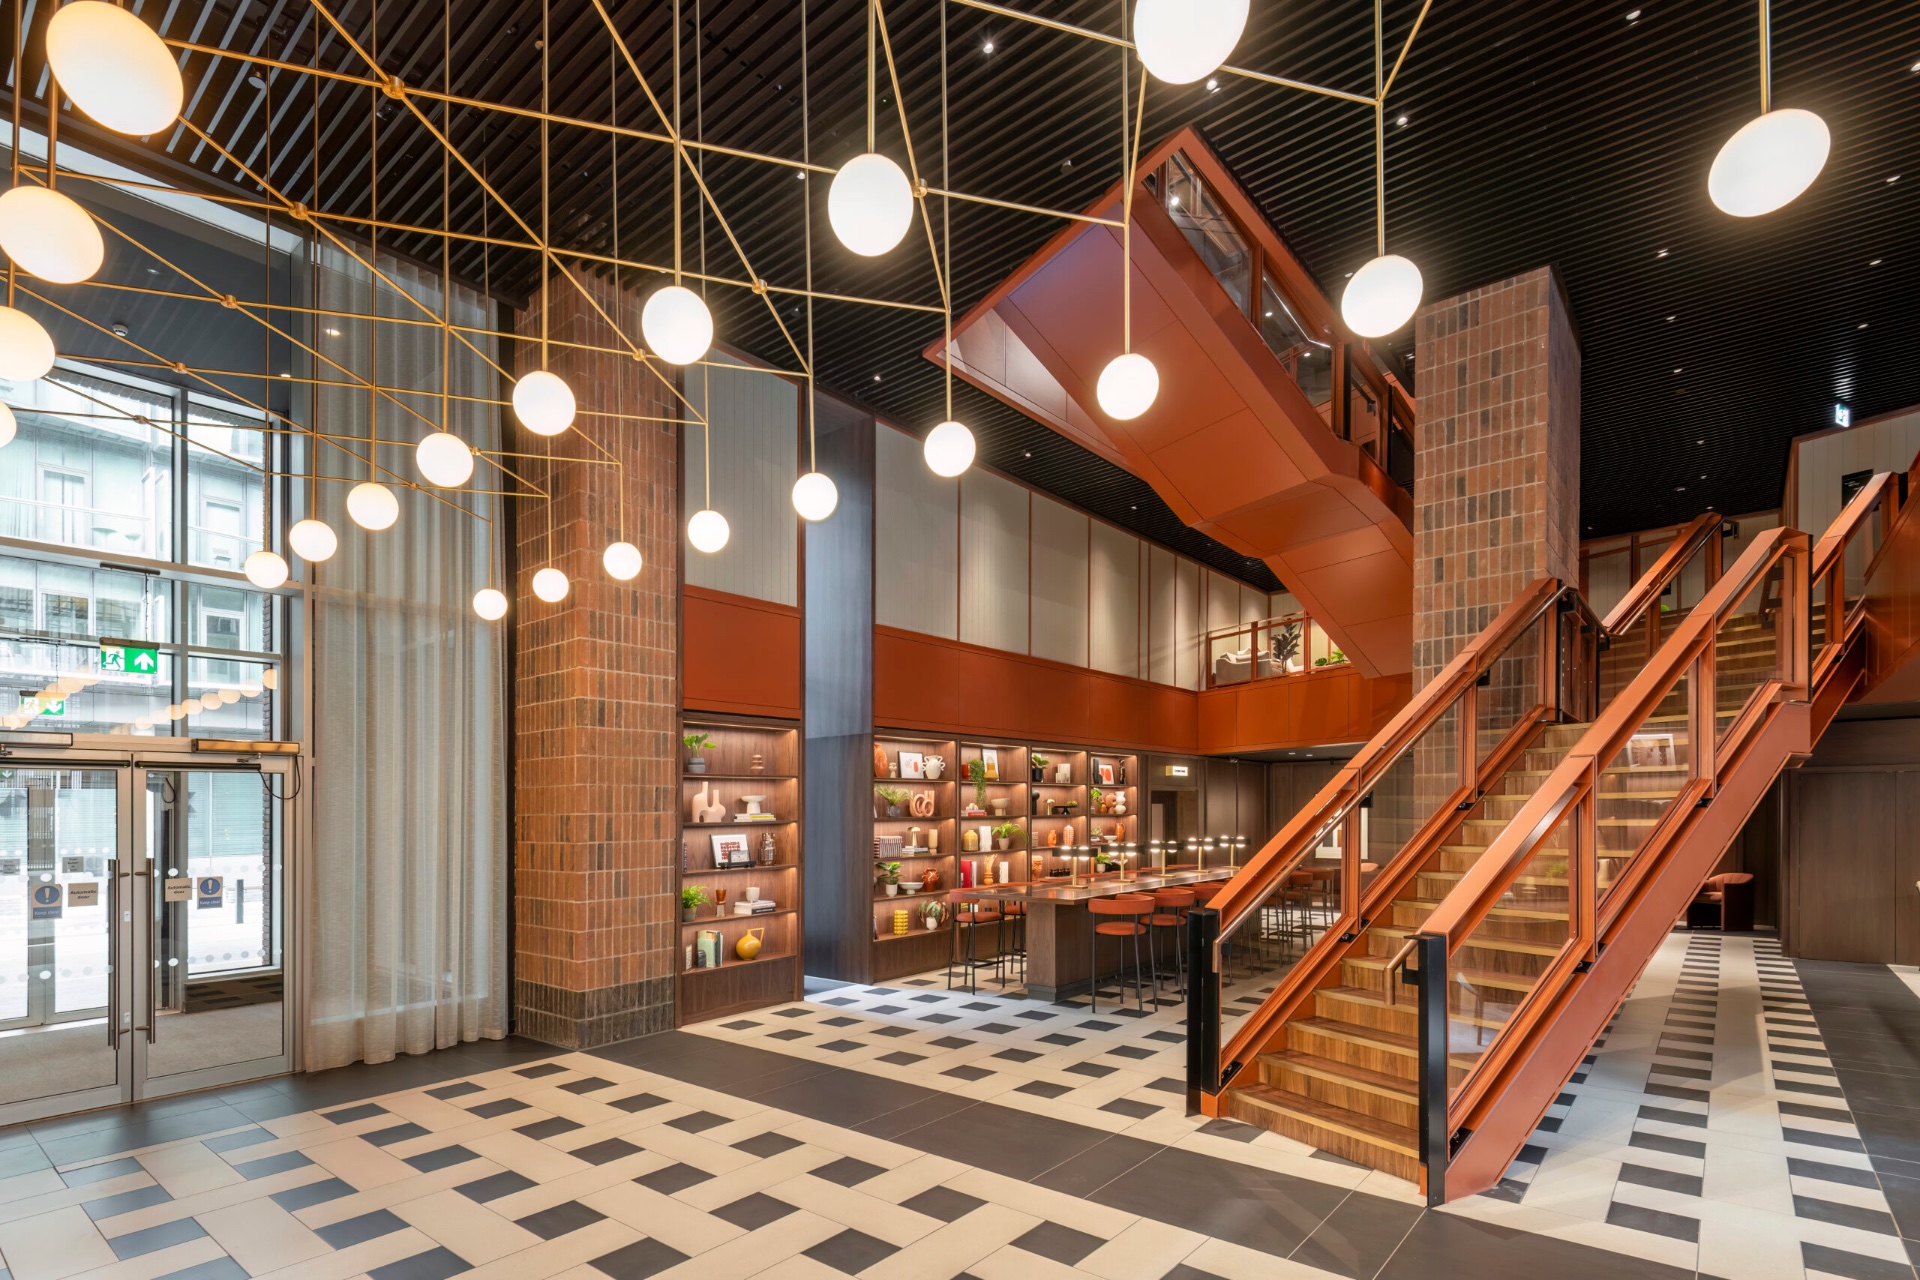
Double-height lobby with a feature staircase, globe pendant lighting and a checkered floor
Entrance lobby
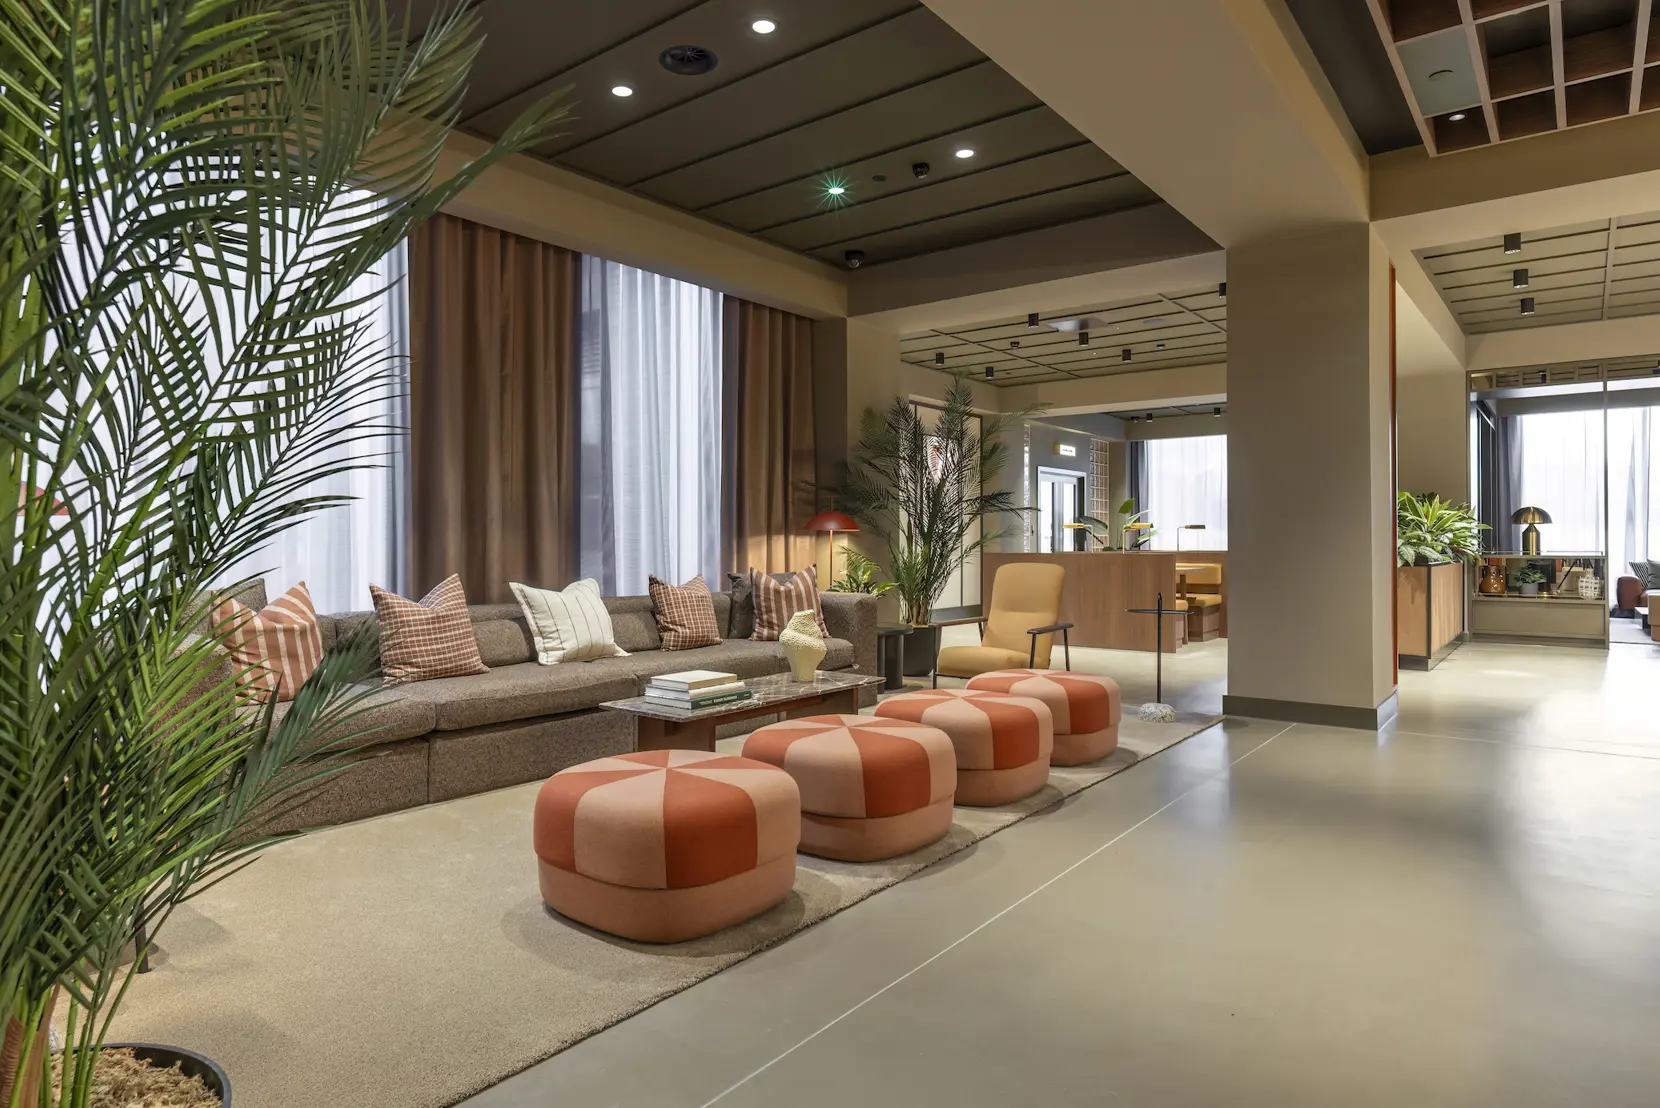
Residents’ lounge with sofas, patterned poufs and indoor planting
Residents’ lounge
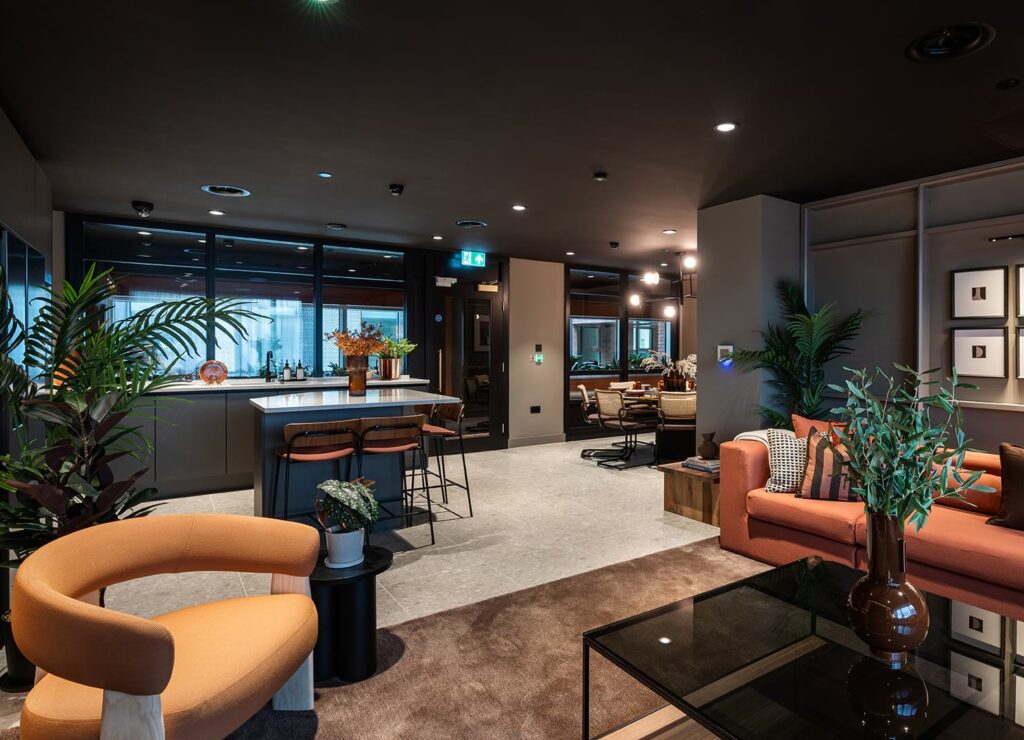
Residents’ lounge with an orange sofa, a kitchen bar with stools and dining tables beyond
Residents’ lounge and bar seating
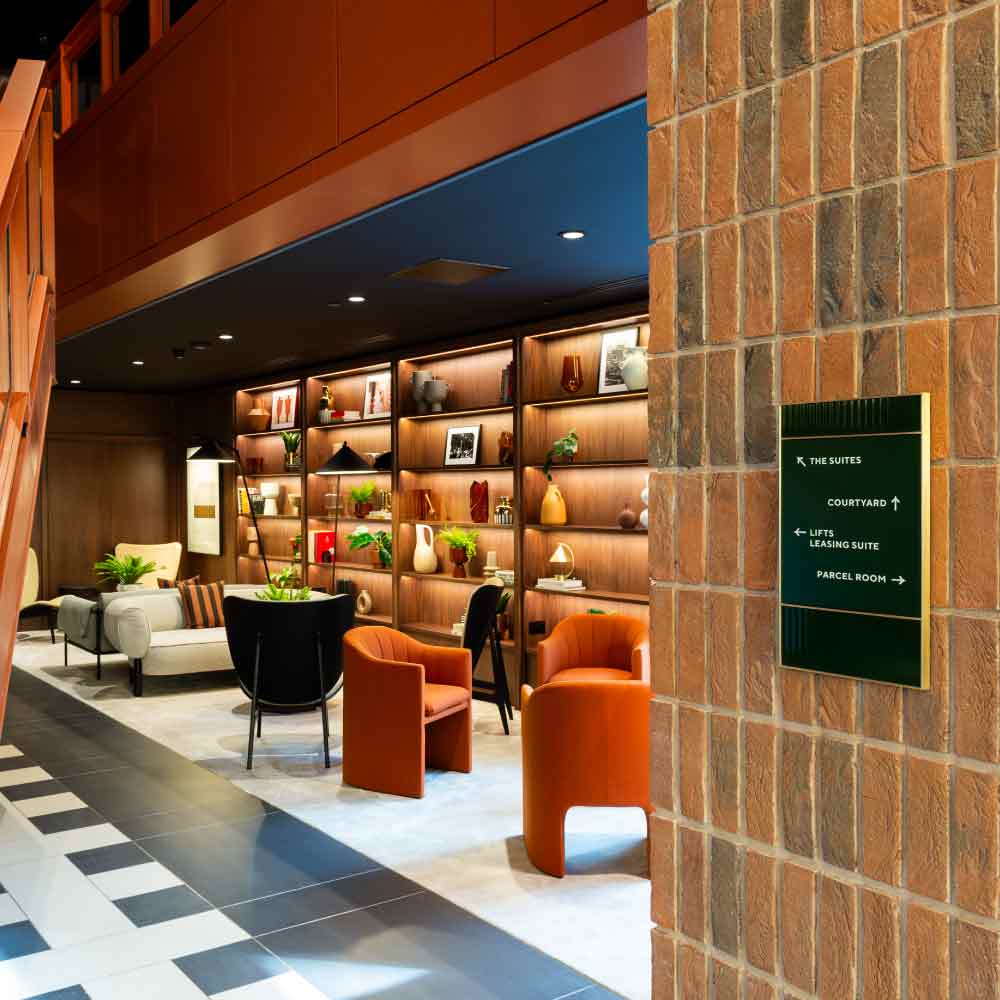
Residents’ lounge with display shelving and a signpost to The Suites, Courtyard, Leasing Suite and Parcel Room
Residents’ lounge with wayfinding signage
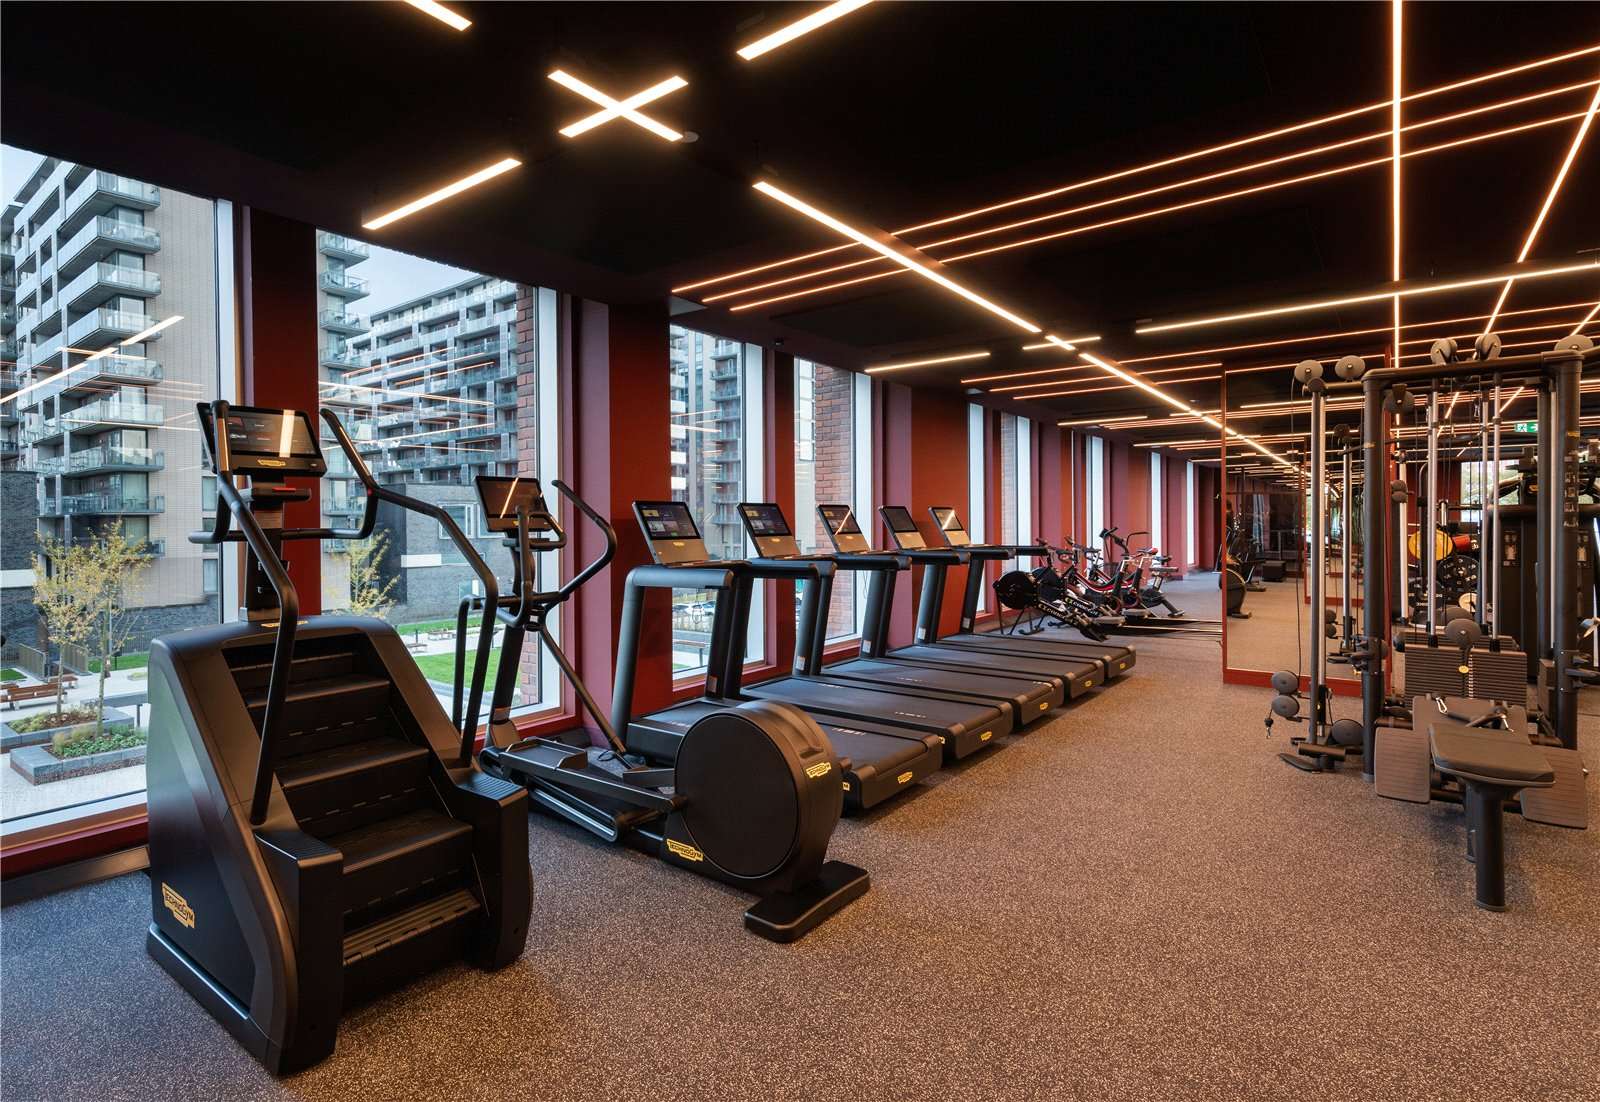
Gym with treadmills, cross trainer, stairs machine and strength equipment
Fitness centre
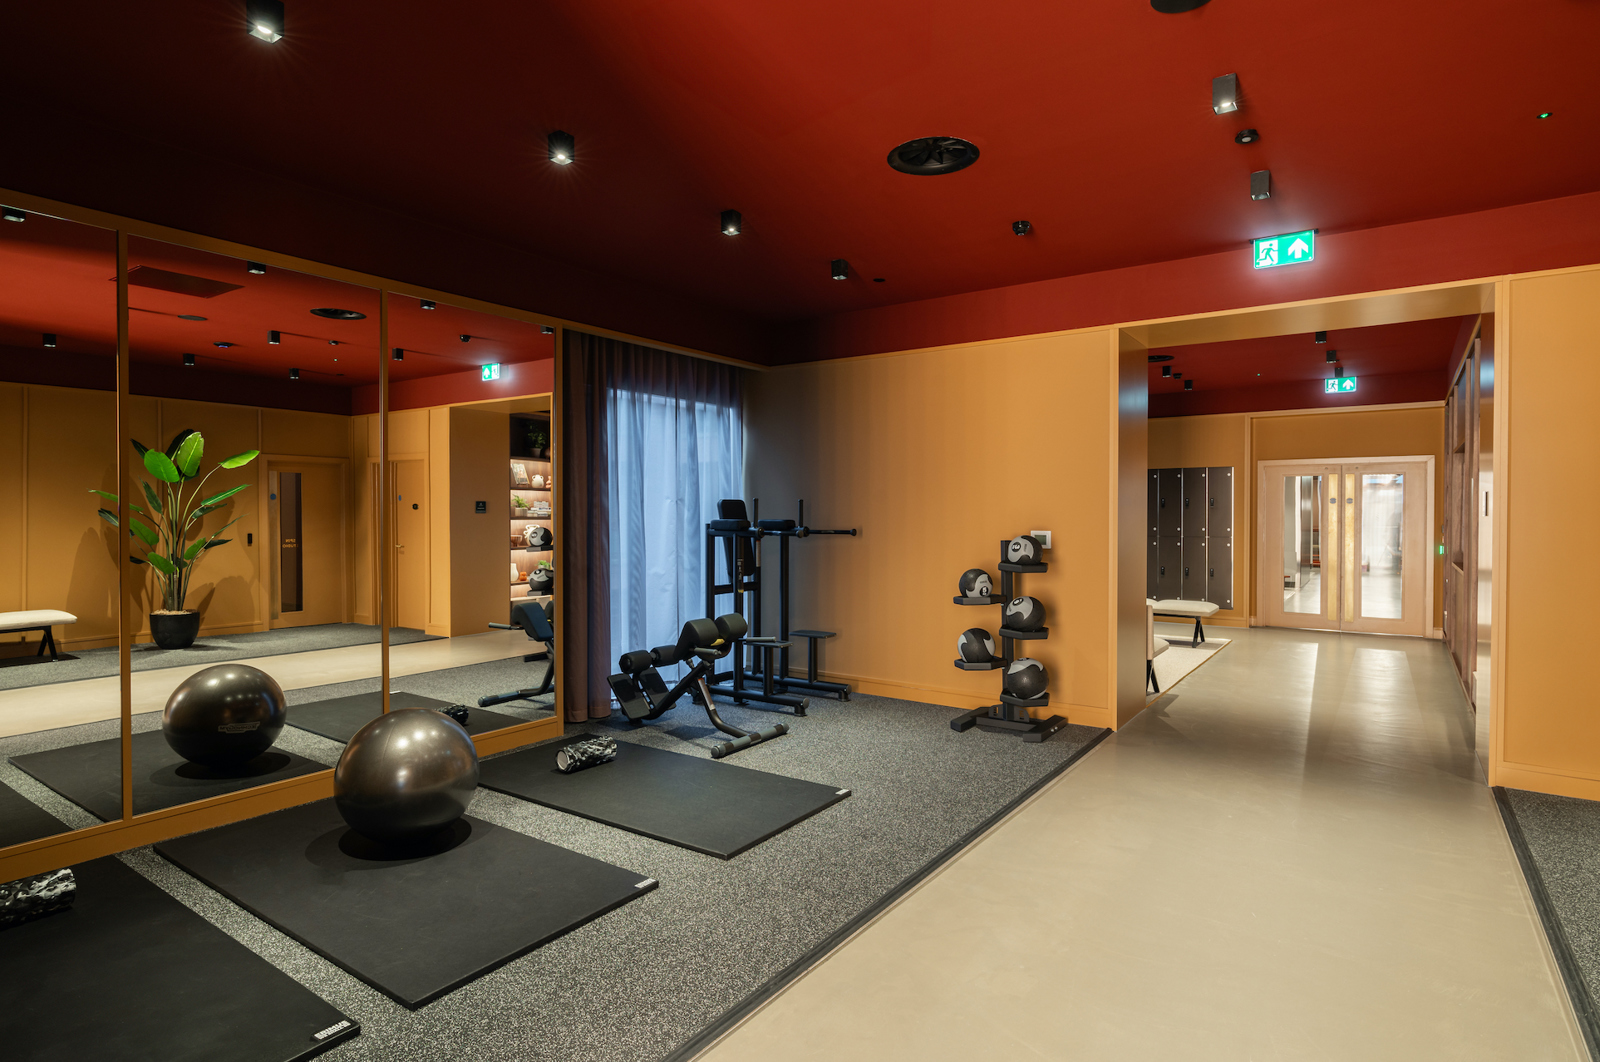
Fitness studio with gym balls, a weights rack, exercise mats and a mirror wall
Fitness studio
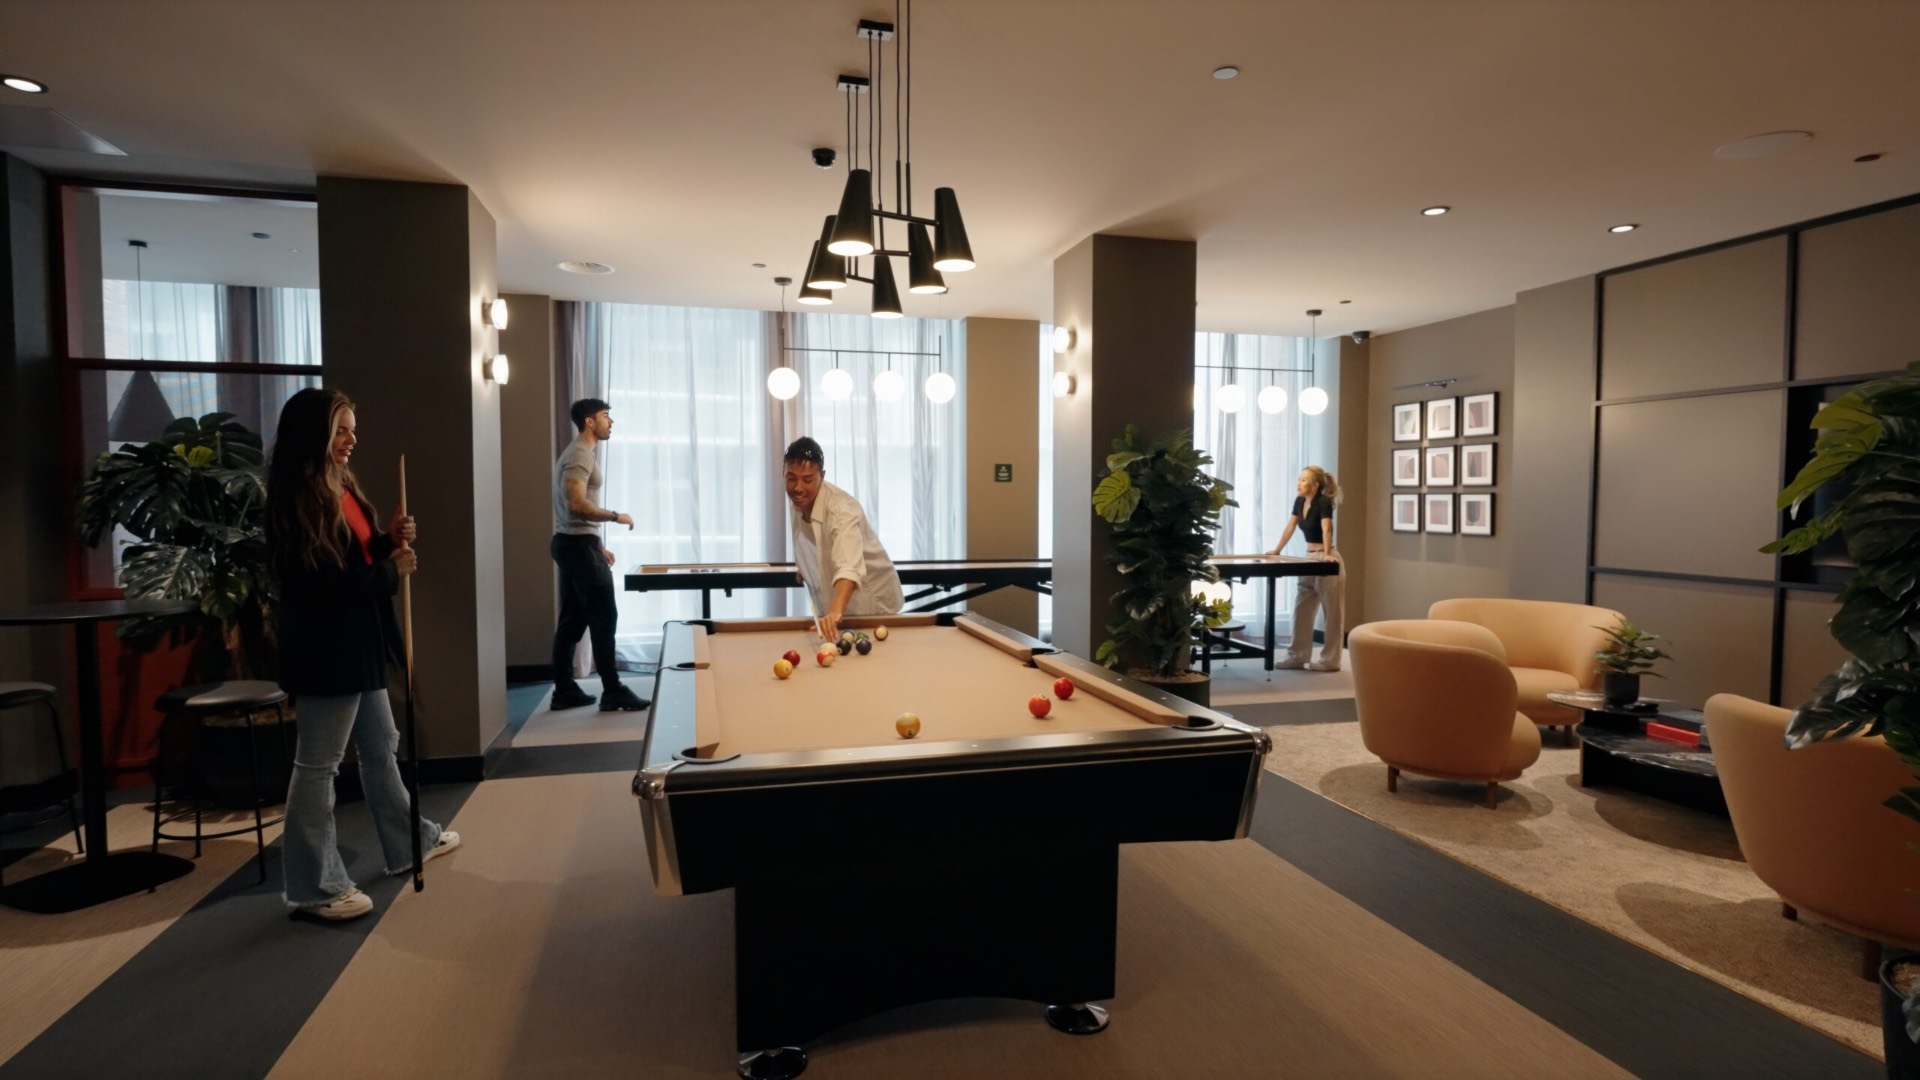
Games room with a pool table, a shuffleboard table, high-top tables and lounge seating by floor-to-ceiling windows
Games room
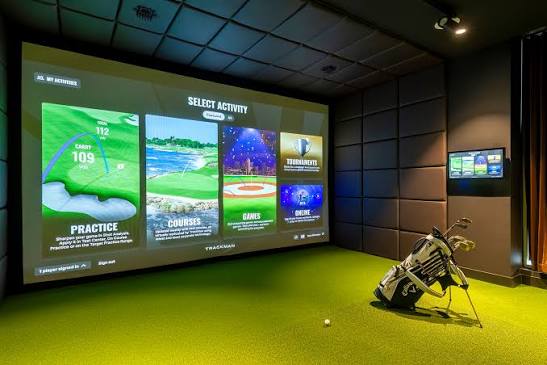
Golf simulator room with a full-height projection screen, artificial turf and a Callaway bag on the hitting mat
Golf simulator
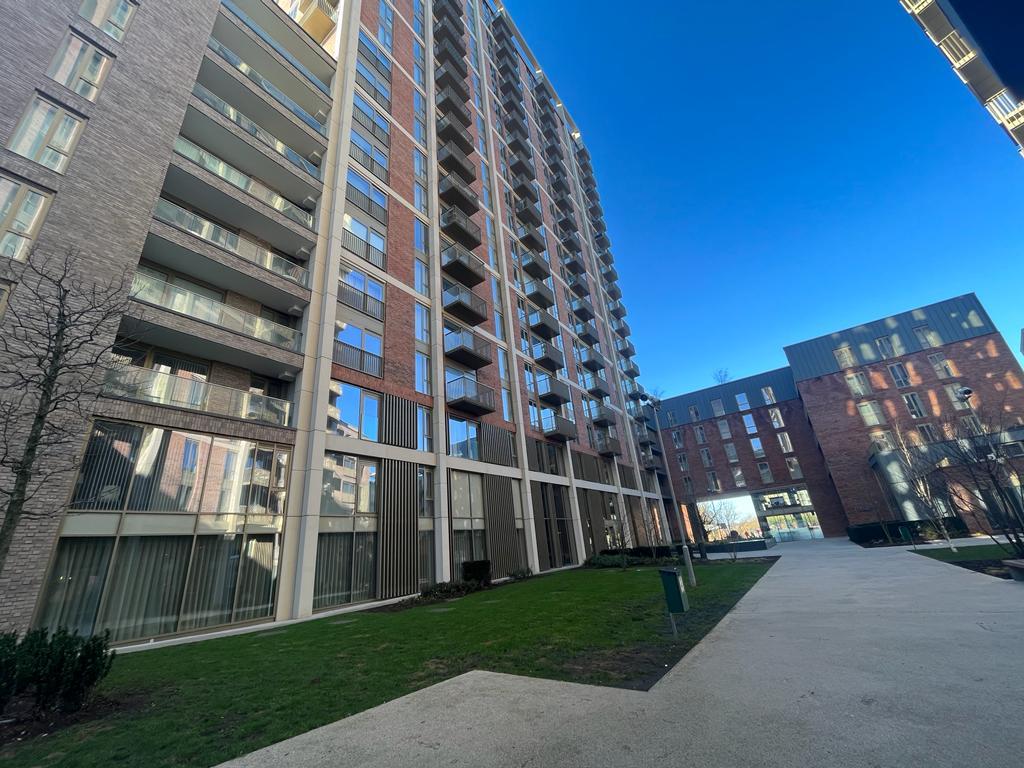
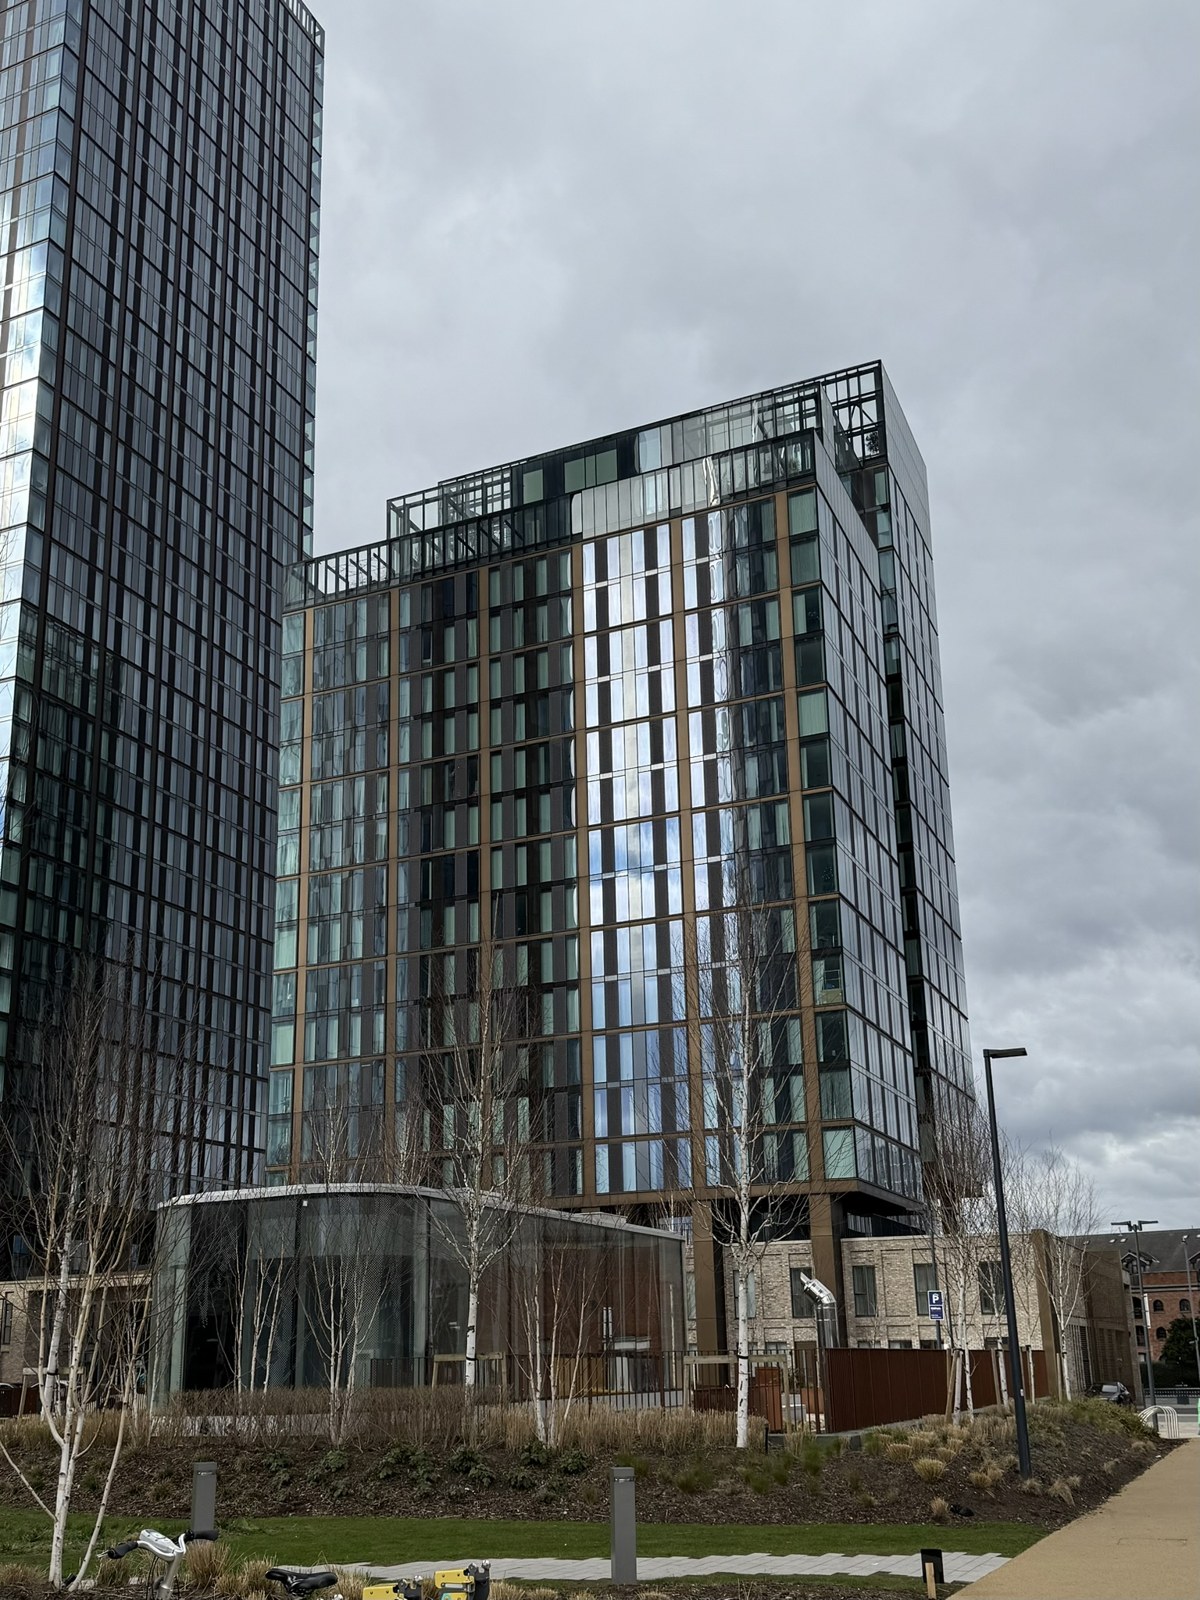
The Local Crescent tower above its landscaped courtyard and walkway
Local Crescent

The Crescent, Salford

Local Crescent

A Salford address with wellbeing at its heart. Local Crescent brings together apartment living, spaces to relax and outdoor greenery, offering a welcome retreat without losing touch with the city.
Resident amenities

  • Fully equipped residents’ gym
  • Indoor swimming pool with hydrotherapy spa
  • Sauna and steam room
  • Residents’ kitchen and laundry room
  • Games lounge
  • Residents’ lounges
  • Roof terrace with city views
  • Private cinema suite
  • Landscaped communal gardens
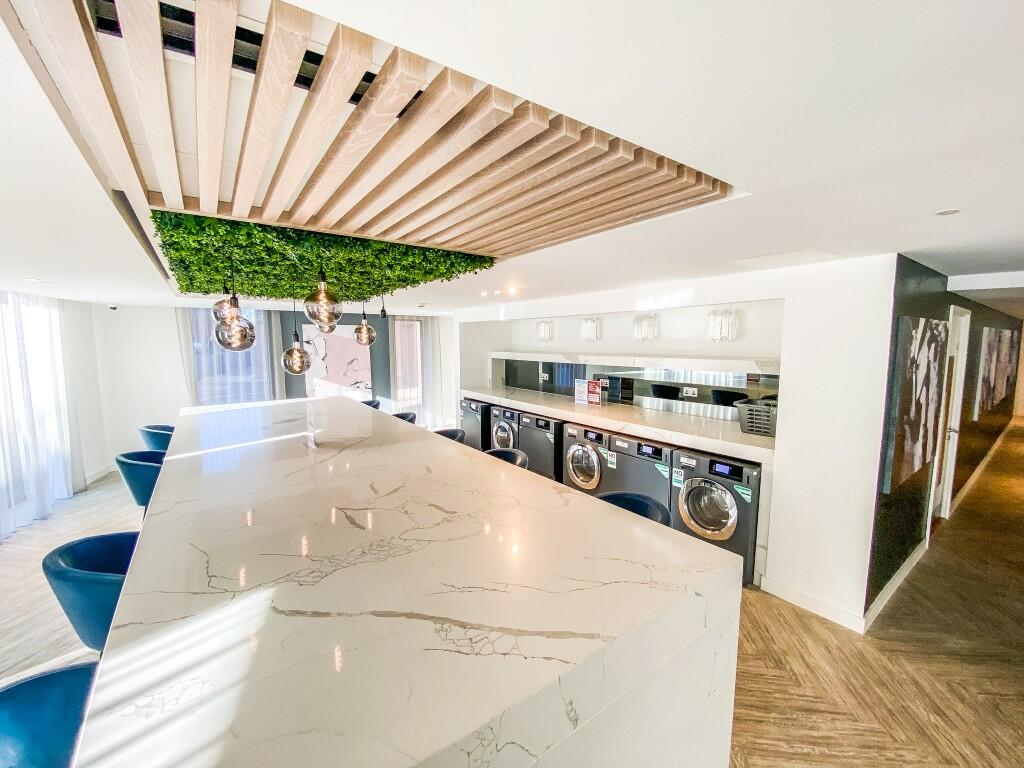
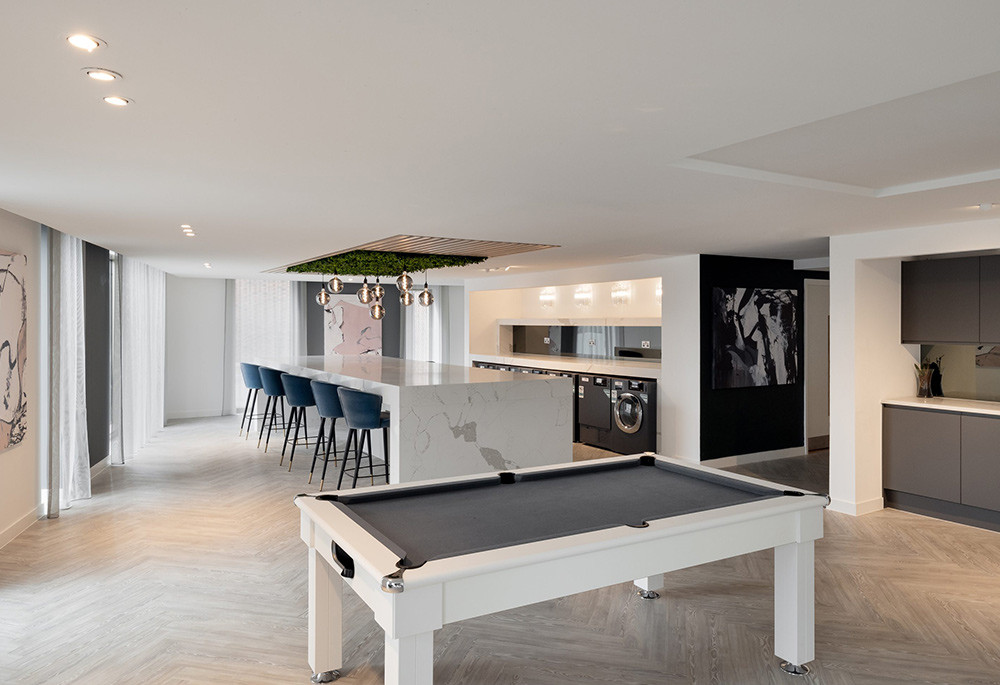
Residents’ kitchen with a marble island, bar seating and a laundry room with washing machines beyond
Residents’ kitchen and laundry room
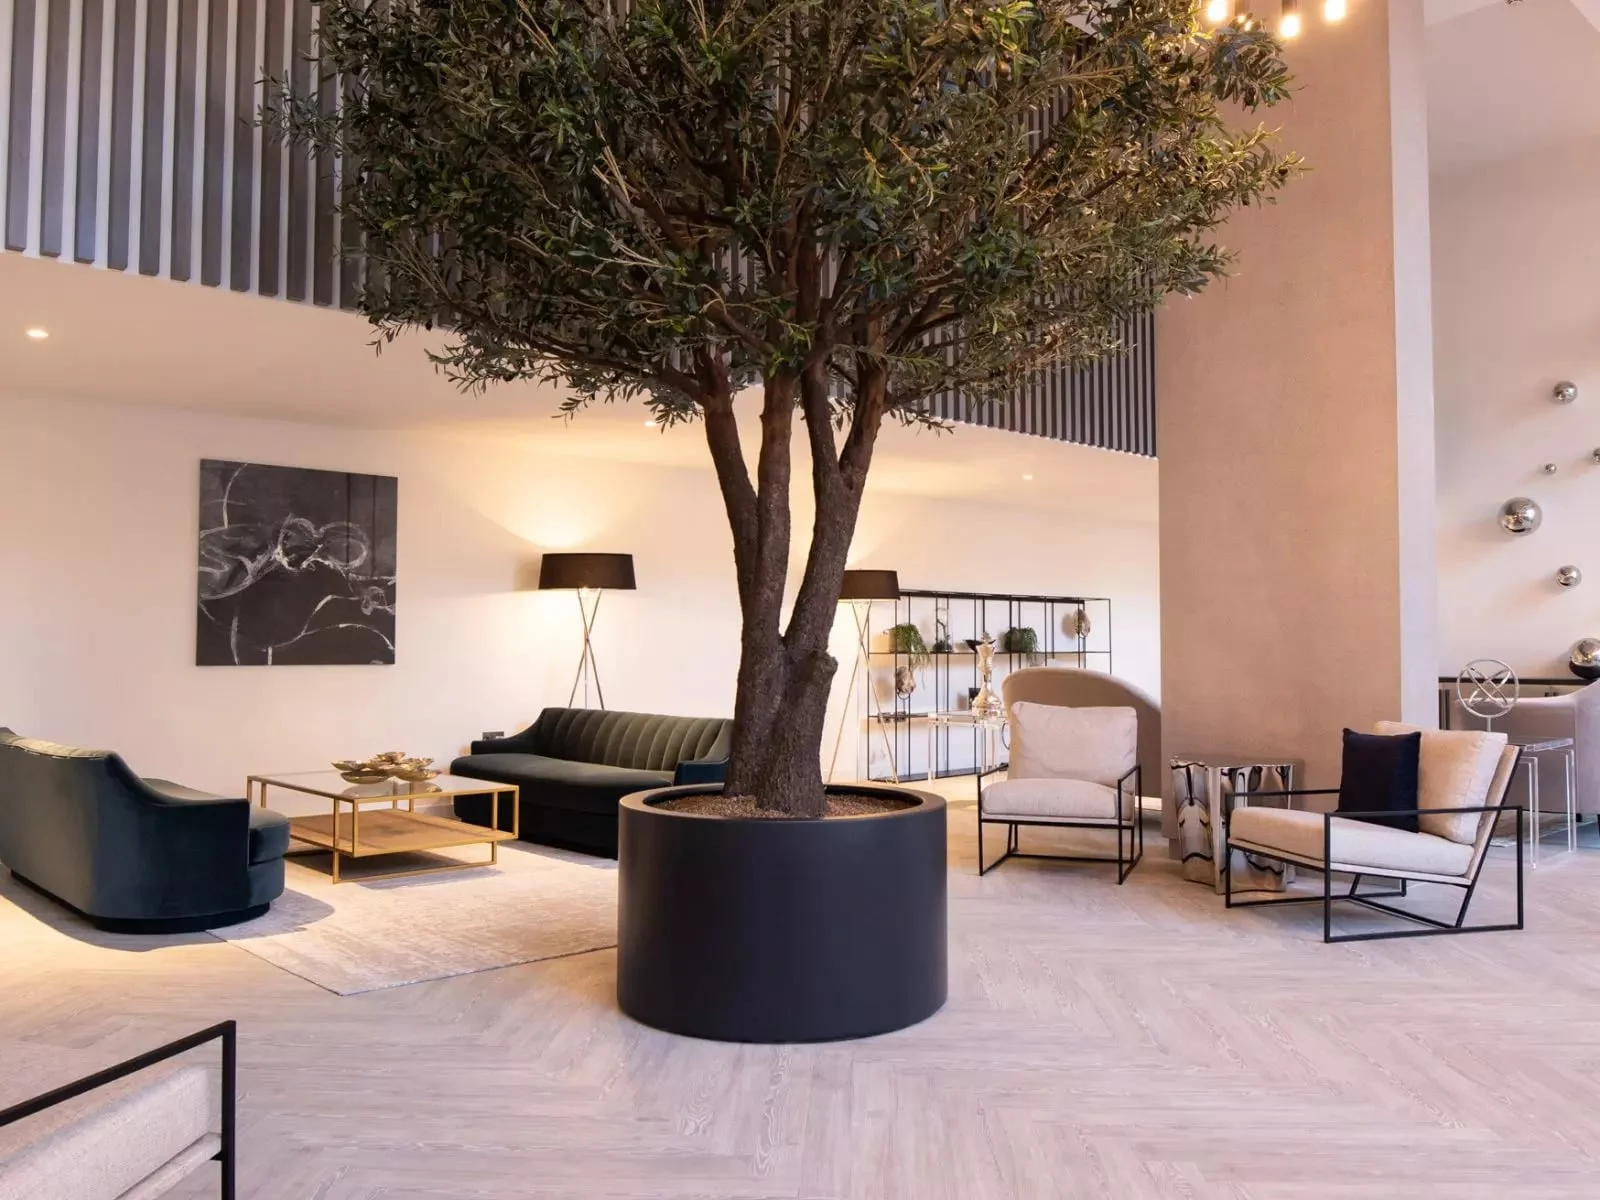
Double-height residents’ lounge with an olive tree, velvet sofas and lounge seating
Residents’ lounge
Games lounge with a pool table, the residents’ kitchen island and laundry beyond
Games lounge
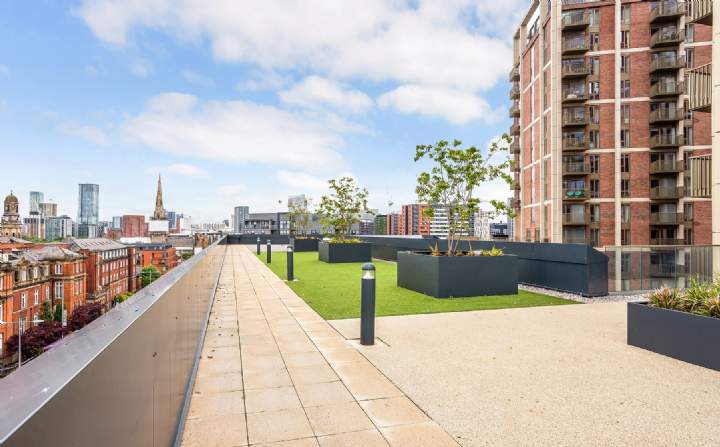
Roof terrace with planters, lawn, tree planting and city views over Salford and Manchester
Roof terrace
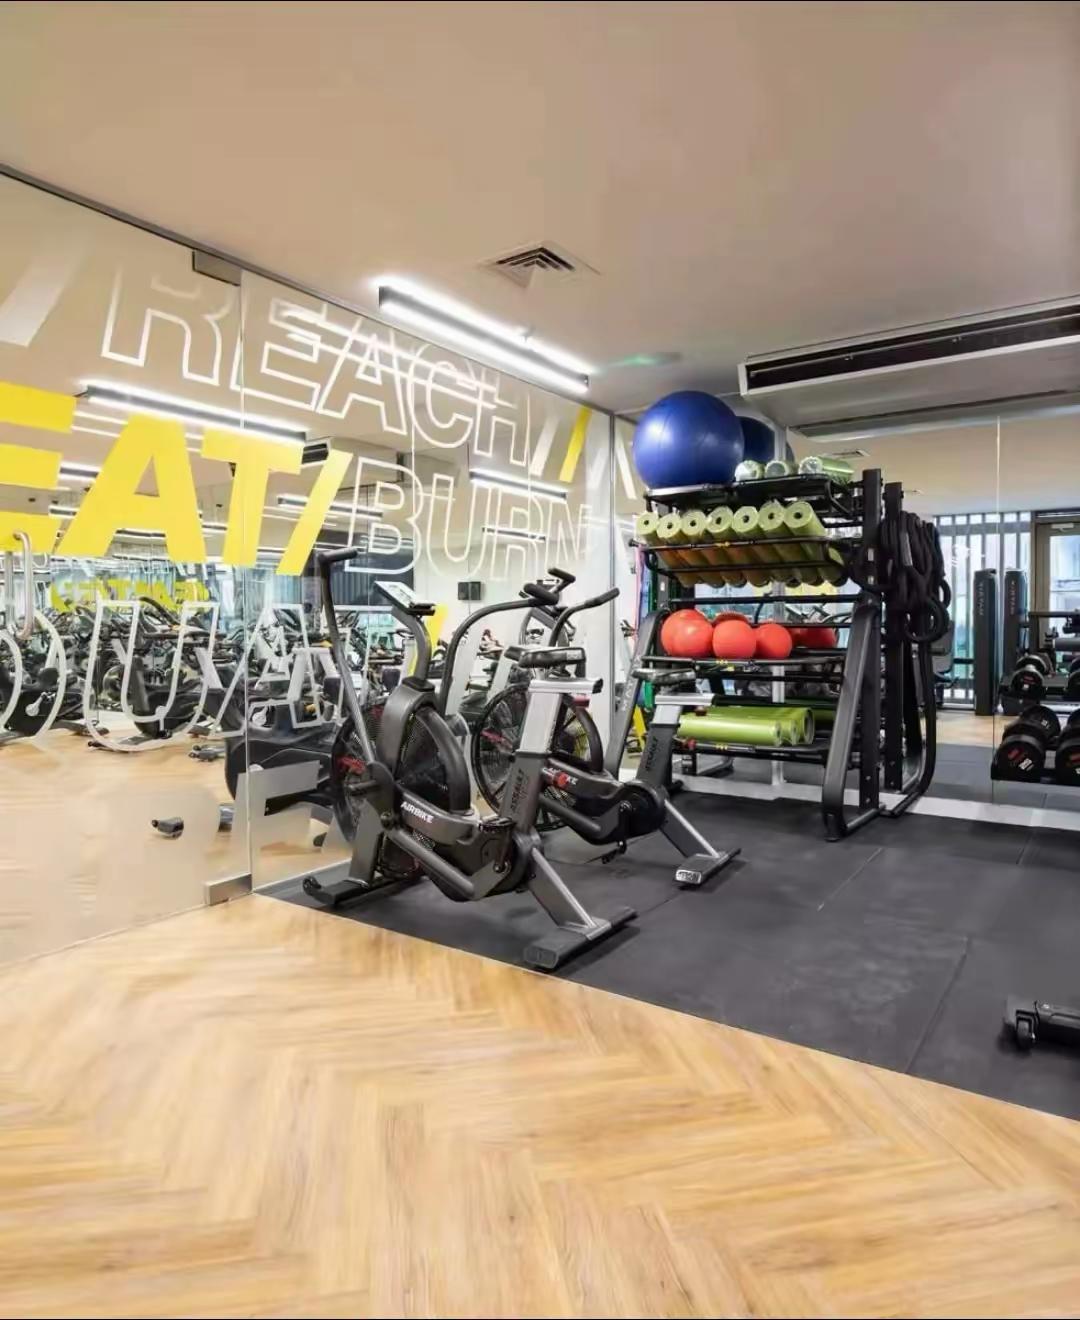
Residents’ gym with spin bikes, free weights, exercise balls and a motivational mirror wall
Residents’ gym
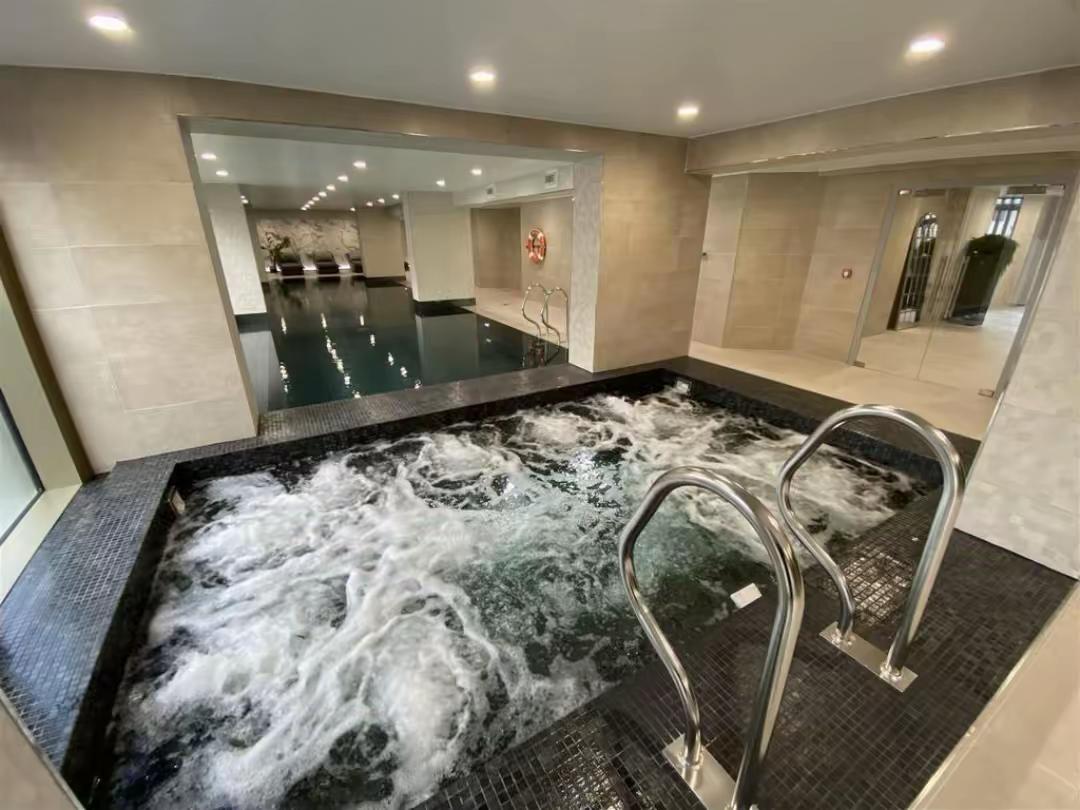
Indoor swimming pool with a bubbling hydrotherapy spa in the foreground
Swimming pool and hydrotherapy spa
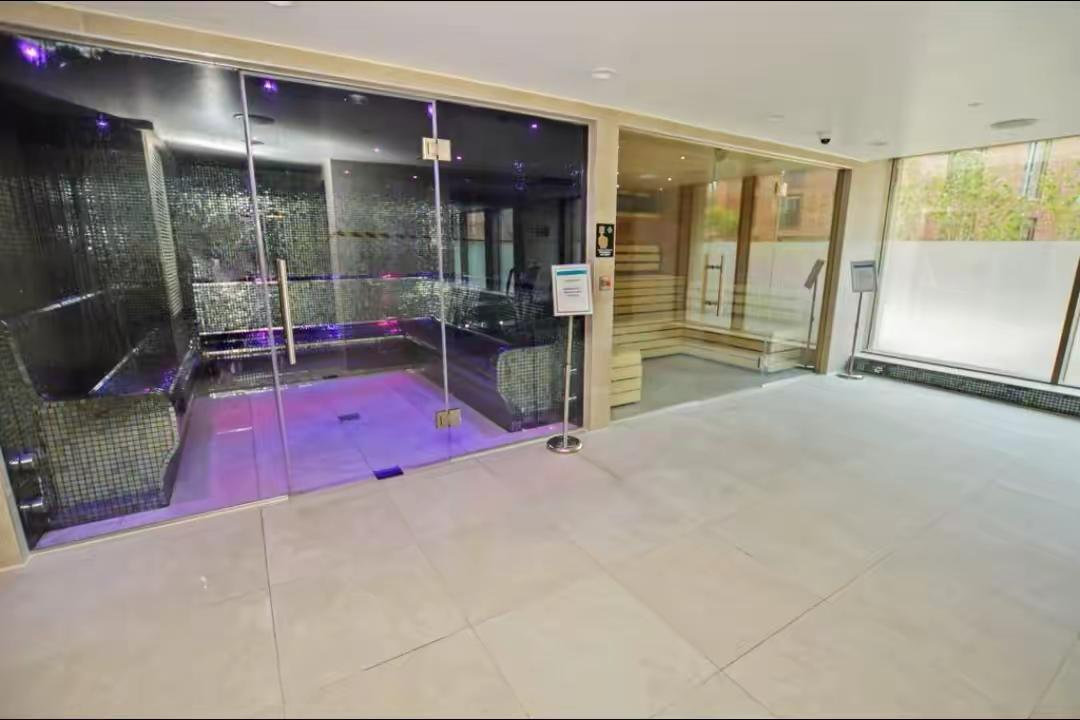
Spa suite with a wooden sauna cabin and a dark-tiled heated water suite under purple lighting
Sauna and spa room
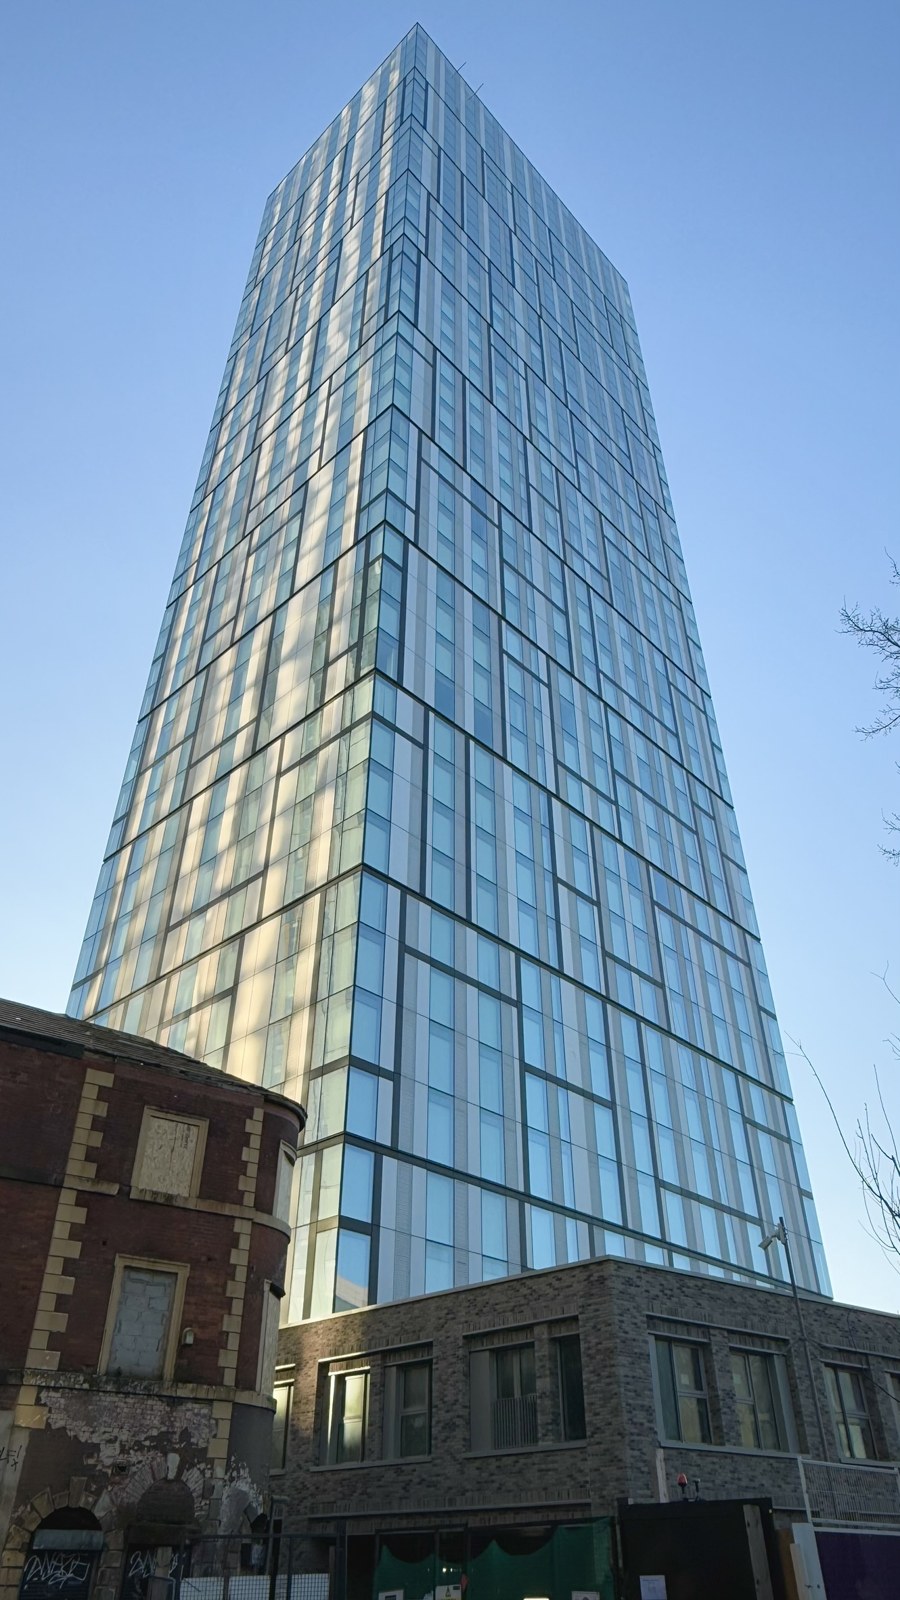
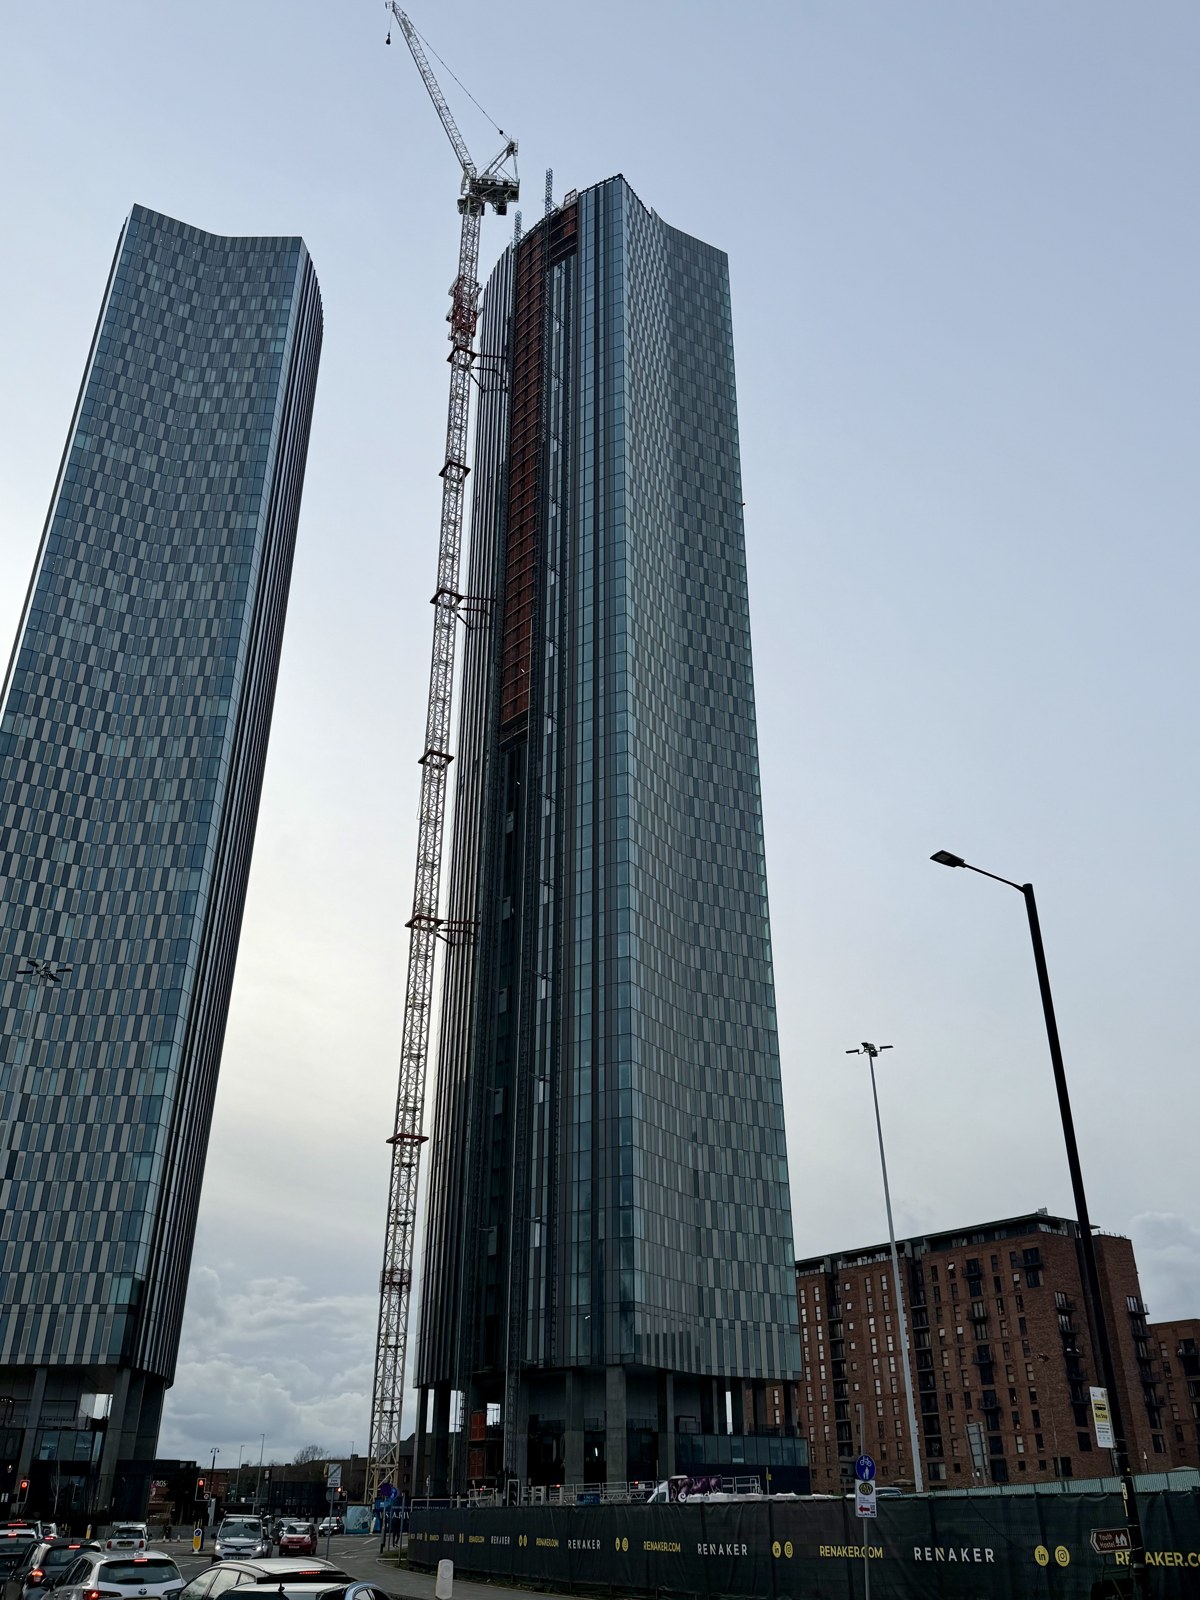
Trinity Heights, the right-hand tower under construction — February 2026; Vista River Gardens at left
Trinity Heights, the right-hand tower under construction — February 2026; Vista River Gardens at leftPhoto: Valienne · CC BY-SA 4.0 · resized
Coming soon

Trinity Way & Regent Road, Manchester

Trinity Heights

A new skyline address taking shape near the meeting of Trinity Way and Regent Road. Planned spaces for swimming, working and relaxing point to a connected city lifestyle, with more details to follow as the development approaches opening.

Planned resident amenities

  • Planned indoor swimming pool
  • Planned gym
  • Planned co-working areas
  • Planned resident lounges
  • Planned outdoor terrace

Coming soon. Amenities are planned, not presented as open. Opening date, final facilities and available properties to be confirmed.

Details checked against the linked developer and operator sources on 10 October 2026. Access, opening times and booking terms can vary; we’ll confirm the details for your chosen property. Photos are included only where the building and website-use rights can be verified; remaining photography awaits permission.